Sue Catania

BEDS3
BATHS2 full
SQUARE FEET1,662
MLS#100586168
STATUSPending
PROPERTY TYPEResidential - Single Family
SUBDIVISIONWalnut Grove
Property Description
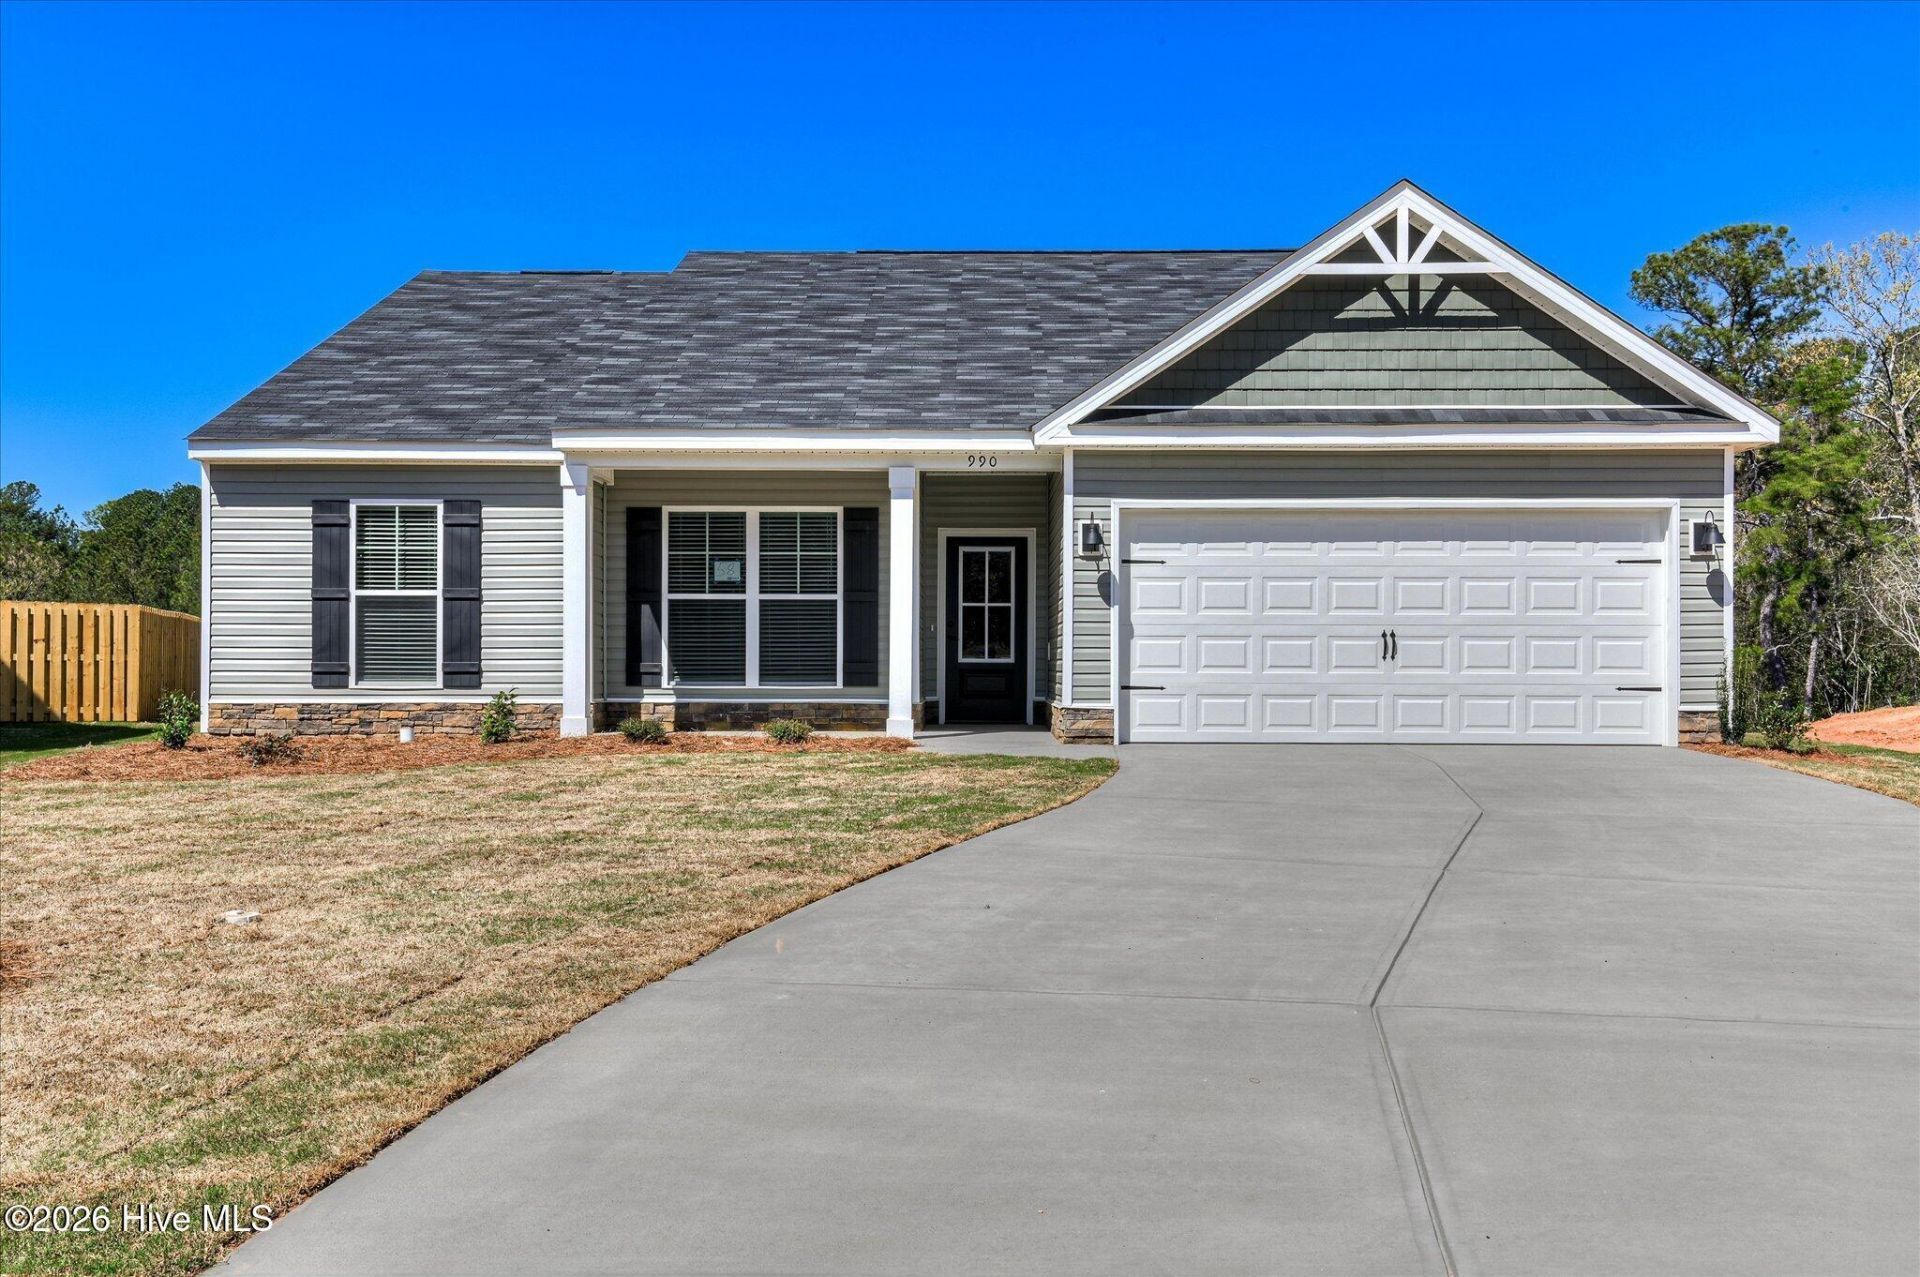
$10,000 Builder Incentive - Limited Time Only! Welcome to Walnut Grove, one of North Augusta's most desirable communities, where quality craftsmanship, modern finishes, and everyday convenience come together. This beautifully designed Ashford floor plan at 991 Lovebird Lane offers approximately 1,662 heated square feet of thoughtfully planned living space with 3 bedrooms, 2 full bathrooms, and a versatile study designed to fit today's lifestyles. From the moment you arrive, you'll appreciate the attractive curb appeal highlighted by Walnut Grove's signature stone water table, professionally landscaped yard, and welcoming front porch. Step inside to discover a bright and inviting open-concept floor plan designed for both comfortable everyday living and effortless entertaining. The spacious family room serves as the heart of the home, providing plenty of room for relaxing, hosting guests, or spending time with family. The open layout flows seamlessly into the dining area and kitchen, creating a welcoming atmosphere ideal for gatherings both large and small. The well-appointed kitchen features luxury granite countertops, soft-close custom cabinetry, 30-inch staggered-height upper cabinets, an 8-inch deep undermount stainless steel sink, black pull-down faucet, flush LED lighting, and stylish pendant lighting. A complete Whirlpool stainless steel appliance package includes an EnergyStar dishwasher, matching 1000W microwave, and freestanding electric range with an easy-wipe ceramic glass cooktop. The private owner's suite is thoughtfully positioned away from the secondary bedrooms, creating a peaceful retreat at the end of the day. The spacious bedroom offers plenty of room for larger furnishings, while the owner's bath features luxury granite countertops, dual vanity sinks, matte black fixtures, a relaxing garden tub, separate standing shower, and a generous walk-in closet. Two additional bedrooms provide comfortable accommodations for family members or guests, while the dedicated study offers exceptional flexibility as a home office, playroom, hobby space, reading room, or workout area. This additional flex space sets the Ashford apart and allows the home to adapt to your changing needs. Luxury vinyl tile flooring with a hardwood appearance extends throughout the main living areas, laundry room, and bathrooms, while Dream Weaver PureColor stain-resistant frieze carpet adds warmth and comfort to the bedrooms. Additional interior highlights include 5¼-inch gloss-finish baseboards, Sherwin Williams flat-finish paint, black hardware throughout, framed mirrors, elongated toilets, and quality craftsmanship in every room. Built with energy efficiency in mind, this home features R-38 ceiling insulation, radiant barrier roof sheathing, vinyl tilt-in windows, LED lighting throughout living areas, Cat 5 wiring for a basic home network, and low-maintenance vinyl siding. The fully drywalled garage and carriage-style garage door provide both convenience and func
Property Features
Property Type: Residential - Single Family
Cooling: Central Air, Ceiling Fan(s)
Garage: 2 car attached
Heating: Electric, Forced Air, Heat Pump
Lot Size: 0.30 Acres
Roof Type: Composition
Stories: 1.0
Year Built: 2026
Amenities
Master Downstairs
Walk-in Closet(s)
Ceiling Fan(s)
Pantry
Walk-In Closet(s)
Feature Descriptions
Association Amenities: Sidewalks, Street Lights
Days on Site: 15
Exterior: Brick, Stone, Vinyl Siding, Wood Frame
HOA Fee: $250/ Annually
Lot Dimensions: 150x147
Parcel#: 61
Parking: Garage Faces Front, Attached, Concrete, Garage Door Opener, Garage
Parking Notes: Garage Faces Front, Attached, Concrete, Garage Door O
Patio/Porch: Front Porch, Rear Porch
Special View Info: See Remarks
Utilities: Cable Available, Sewer Available, Sewer Connected, Water Connected, Cable High Speed, High Speed Internet
Room Sizes
Bedroom 2: 11 X 11 Level - Main
Family Room: 15 X 18 Level - Main
Kitchen: 14 X 11 Level - Main
Dining Room: 13 X 11 Level - Main
Office: 10 X 11 Level - Main
Bedroom 3: 11 X 10 Level - Main
Primary Bedroom: 18 X 13 Level - Main
Local Schools
High School: Fox Creek
Middle School: Merriwether
Elementary School: Merriwether
Listed By / Shown By
Listed By
Agency Name: Real Broker - SC
Shown By
Agent Name: Sue Catania
Agent Phone: (843) 222-8033
Agency Title: CENTURY 21 Thomas

Estimate Your Payment
Estimated Payment
$ 793.94 per month $701.94 Principal & Interest $0.00 Property Tax (data not provided by mls) $91.99 Homeowner's InsuranceChange Payment Information
MLS Licensed Data - Copyright 2018 NCRMLS. All rights reserved. North Carolina Regional Multiple Listing Service, (NCRMLS), provides content displayed here (“provided content”) on an “as is” basis and makes no representations or warranties regarding the provided content, including, but not limited to those of non-infringement, timeliness, accuracy, or completeness. Individuals and companies using information presented are responsible for verification and validation of information they utilize and present to their customers and clients. NCRMLS will not be liable for any damage or loss resulting from use of the provided content or the products available through Portals, IDX, VOW, and/or Syndication. Recipients of this information shall not resell, redistribute, reproduce, modify, or otherwise copy any portion thereof without the expressed written consent of NCRMLS.
Privacy Policy / DMCA Notice / ADA Accessibility


This site is hosted, designed and copyright
© 1994 - 2026 by
Delta Media Group, Inc. -- Patent Pending --
991 Lovebird Lane | MLS# 100586168
This single family home located at 991 Lovebird Lane, North Augusta, SC 29860 is currently listed for sale with an asking price of $315,400. This property was built in 2026 and has 3 bedrooms and 2 full baths with 1662 sq. ft. Lovebird Lane is located in the Walnut Grove subdivision. Search Walnut Grove real estate on sue.century21thomas.com today.