Sue Catania

BEDS2
BATHS2 full
SQUARE FEET1,246
MLS#2617746
STATUSActive
PROPERTY TYPEResidential - Condominium
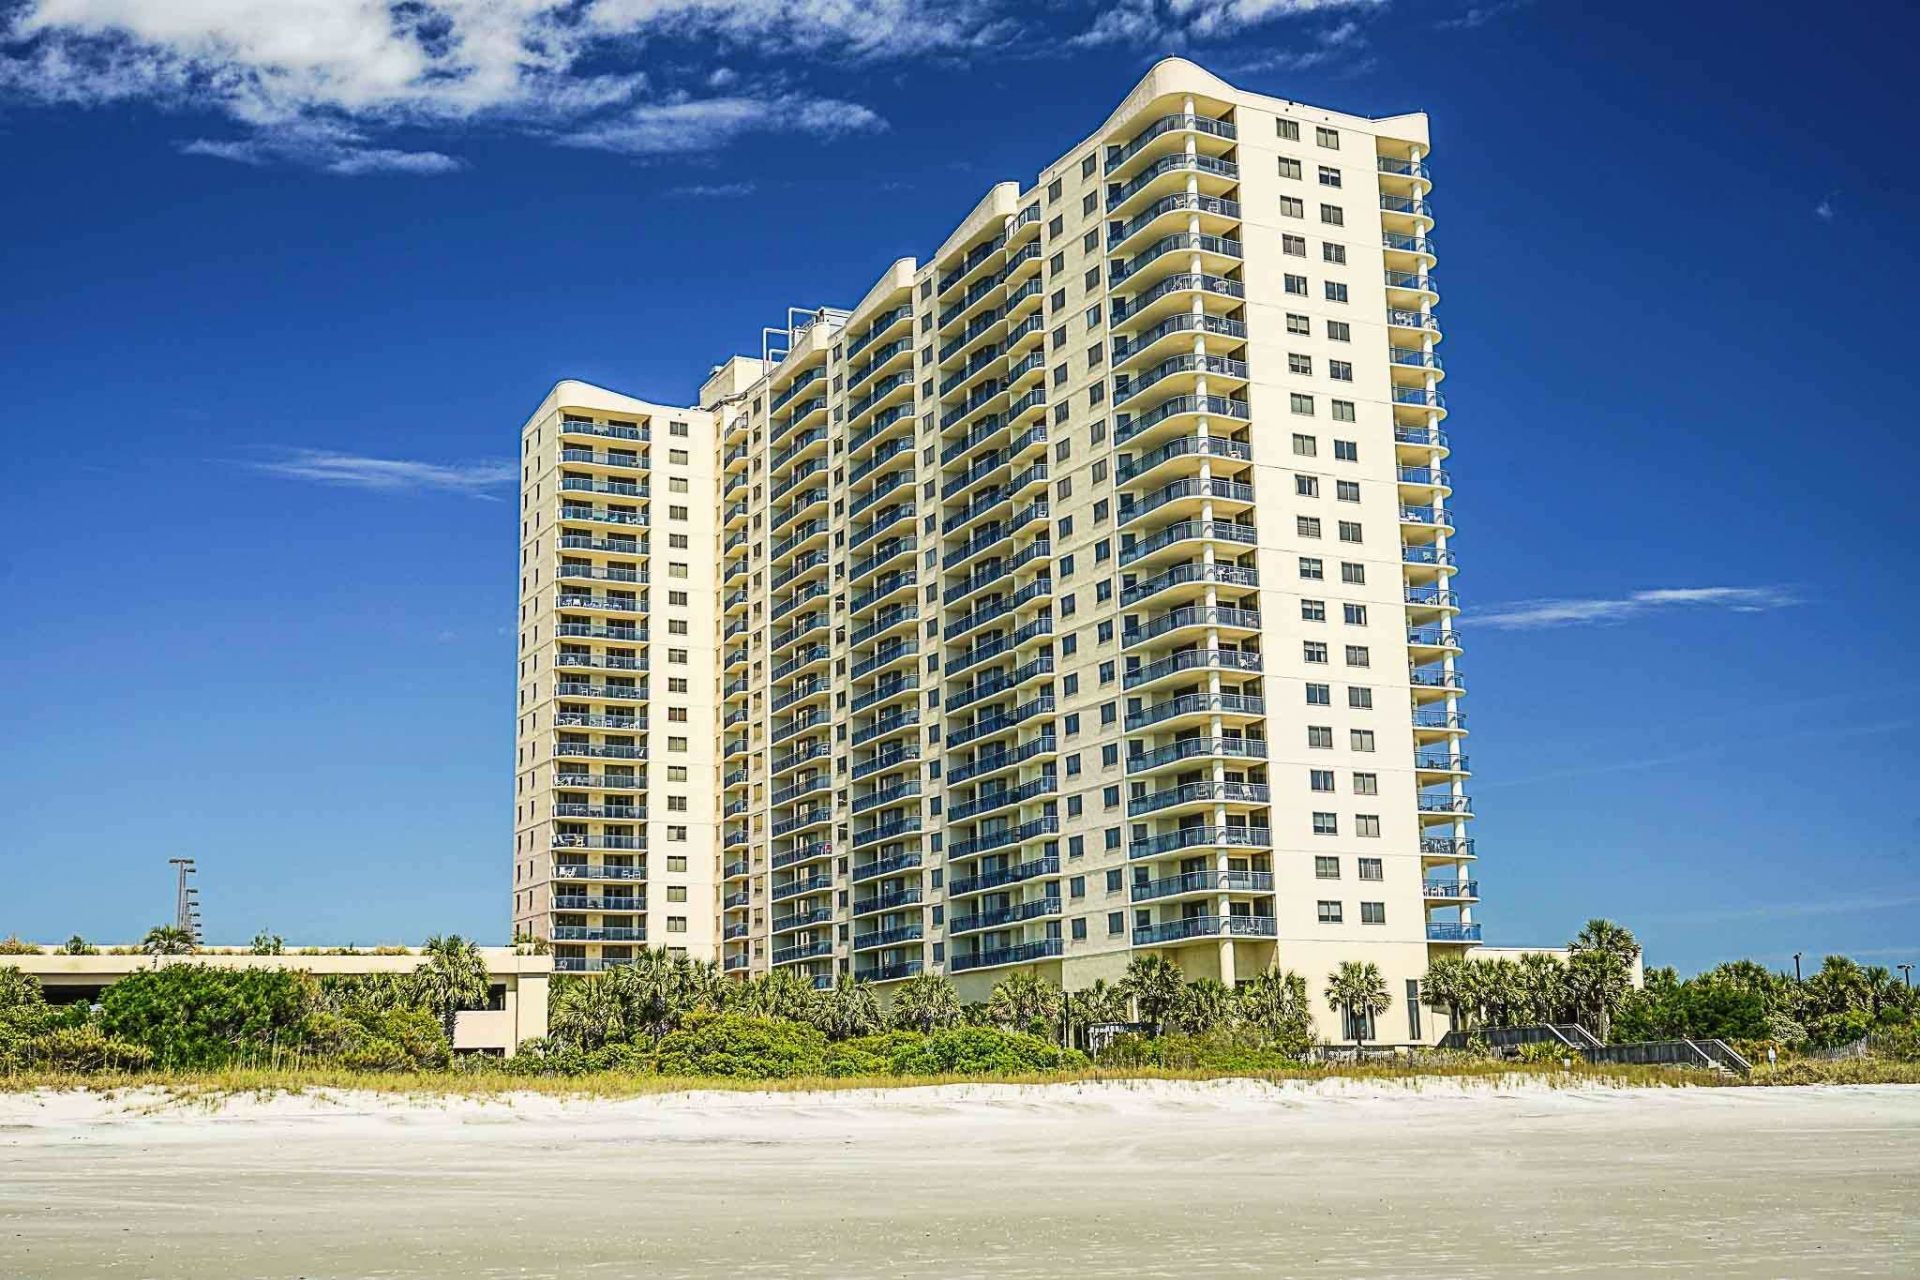
SUBDIVISIONKingston Plantation - Brighton Towers
Property Description
What a truly unique floor plan! Welcome to what weve nicknamed the Reverse Kitchen. By relocating the kitchen to the back of the residence, the living and dining areas were moved forward toward the ocean, creating a dramatically more open and spacious living area while maximizing the breathtaking ocean views. The result is a floor plan that feels larger, brighter, and far more connected to the spectacular scenery beyond. This redesign didnt simply relocate the kitchenit created an entirely new one. The beautifully updated kitchen is complemented by two completely renovated bathrooms, including a huge walk-in shower in the primary bedroom, making this home as stylish as it is functional. The top floor residence also features a desirable split-bedroom floor plan, with the bedrooms positioned on opposite sides of the home to provide exceptional privacy for owners and guests alike. Some homes are difficult to appreciate through photos alone, and this is one of them. You simply need to experience it in person to appreciate the incredible expansive views from the 21st floor and the remarkable transformation this innovative floor plan provides.
Property Features
Property Type: Residential - Condominium
Cooling: Central Air
Heating: Central, Electric
Home Style: High Rise, Penthouse
Stories: 1.0
Year Built: 2000
Amenities
Ceiling Fan(s)
Dual Sinks
Furnished
Linen Closet
Sitting Area in Primary
Split Bedrooms
Separate Shower
Vanity
Window Treatments
Breakfast Bar
Entrance Foyer
High Speed Internet
Stainless Steel Appliances
Deck
Elevator
Storage
Feature Descriptions
Appliances: Dishwasher, Disposal, Microwave, Range, Refrigerator, Dryer, Washer
Association Amenities: Clubhouse, Gated, Owner Allowed Golf Cart, Pet Restrictions, Security, Tennis Court(s), Trash, Cable TV, Elevator(s)
Community Features: Clubhouse, Cable TV, Golf Carts OK, Gated, Internet Access, Recreation Area, Tennis Court(s), Long Term Rental Allowed, Pool, Short Term Rental Allowed, Waterfront
Days on Site: 2
Exterior: Concrete, Steel
Flooring: Luxury Vinyl, Luxury VinylPlank
Furnished: Yes
HOA: Yes
HOA Fee: 1072/ Monthly
Laundry: Washer Hookup
Lot: Flood Zone, Outside City Limits
Parcel#: 39308030014
Parking: Deck
Parking Notes: Deck
Patio/Porch: Deck
Pets Allowed: Owner Only, Yes
Pool: Community, Outdoor Pool
Security: Fire Sprinkler System, Gated Community, Smoke Detector(s), Security Service
Swimming Pool: Yes
Utilities: Cable Available, Electricity Available, Phone Available, Sewer Available, Underground Utilities, Water Available, High Speed Internet Available, Trash Collection
View: Ocean
Water: Public
Local Schools
High School: Myrtle Beach High School
Middle School: Myrtle Beach Middle School
Elementary School: Myrtle Beach Elementary School
Listed By / Shown By
Listed By
Agency Name: Leonard Call - Kingston
Agency Phone: 843-449-6400
Shown By
Agent Name: Sue Catania
Agent Phone: (843) 222-8033
Agency Title: CENTURY 21 Thomas

Estimate Your Payment
Estimated Payment
$ 1,598.44 per month $1,413.23 Principal & Interest $0.00 Property Tax (data not provided by mls) $185.21 Homeowner's InsuranceChange Payment Information
Privacy Policy / DMCA Notice / ADA Accessibility


This site is hosted, designed and copyright
© 1994 - 2026 by
Delta Media Group, Inc. -- Patent Pending --
8560 Queensway Blvd., Unit 2106 | MLS# 2617746
This condo located at 8560 Queensway Blvd., Unit 2106, Myrtle Beach, SC 29572 is currently listed for sale with an asking price of $635,000. This property was built in 2000 and has 2 bedrooms and 2 full baths with 1246 sq. ft. Queensway Blvd., Unit 2106 is located in the Kingston Plantation - Brighton Towers subdivision. Search Kingston Plantation - Brighton Towers real estate on sue.century21thomas.com today.