Sue Catania

BEDS3
BATHS2 full
SQUARE FEET1,526
MLS#2617897
STATUSActive
PROPERTY TYPEResidential - Single Family
SUBDIVISIONCastlewood
Property Description
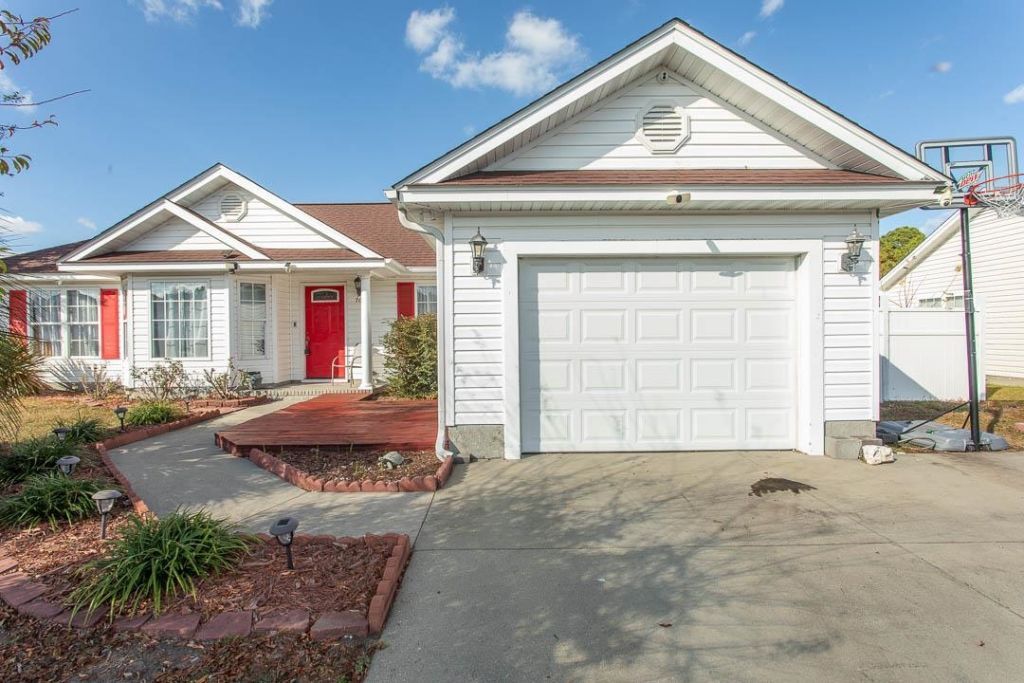
This 3 bedroom 2 bath home is fully furnished and beautifully upgraded. Located in the highly sought-after Castlewood Community, it offers many tastefully modern touches throughout that overlook a tranquil and beautiful pond, and is conveniently located near Coastal Carolina University. This makes it an ideal home for a permanent residence, vacation getaway, or investment opportunity with strong rental appeal. The yard takes advantage of the pond view and features a variety of fruit-bearing trees and berries, adding charm for outdoor enjoyment year round. 3rd best price per sqft in Castlewood and has a new roof that was installed in 2021, the kitchen has a brand new dishwasher, refrigerator, and the new washer & dryer conveys as well!!! Also new interior painting!!! So dont miss this one, as its the only home available for sale in Castlewood right now. NO HOA to tend with either!!!
Property Features
Property Type: Residential - Single Family
Cooling: Central Air
Fenced: Yes
Garage: 1
Heating: Central
Home Style: Ranch
Lot Size: 0.27 Acres
Stories: 1.0
Year Built: 2002
Amenities
Tray Ceiling(s)
Ceiling Fan(s)
Furnished
Garden Tub/Roman Tub
Separate Shower
Vanity
Walk-In Closet(s)
Window Treatments
Bedroom on Main Level
Entrance Foyer
Solid Surface Counters
Fence
Pool
Feature Descriptions
Appliances: Dishwasher, Disposal, Microwave, Range, Refrigerator, Dryer, Washer
Exterior: Vinyl Siding
Flooring: Carpet, Laminate, Tile
Furnished: Yes
HOA Fee: 0/ Monthly
Laundry: Washer Hookup
Lot: Rectangular, Rectangular Lot
Parcel#: 40008030031
Parking: Attached, Garage, One Space, Garage Door Opener
Parking Notes: Attached, Garage, One Space, Garage Door Opener
Pool: Above Ground
Security: Security System, Smoke Detector(s)
Security: yes
Swimming Pool: Yes
Utilities: Cable Available, Electricity Available, Sewer Available, Water Available
Water: Public
Window: Window Treatments
Local Schools
High School: Carolina Forest High School
Middle School: Black Water Middle School
Elementary School: Palmetto Bays Elementary School
Listed By / Shown By
Listed By
Agency Name: KingOne Properties
Agency Phone: 843-497-9100
Shown By
Agent Name: Sue Catania
Agent Phone: (843) 222-8033
Agency Title: CENTURY 21 Thomas

Estimate Your Payment
Estimated Payment
$ 755.17 per month $667.67 Principal & Interest $0.00 Property Tax (data not provided by mls) $87.50 Homeowner's InsuranceChange Payment Information
Privacy Policy / DMCA Notice / ADA Accessibility


This site is hosted, designed and copyright
© 1994 - 2026 by
Delta Media Group, Inc. -- Patent Pending --
761 Drawbridge Dr. | MLS# 2617897
This single family home located at 761 Drawbridge Dr. , Conway, SC 29526 is currently listed for sale with an asking price of $300,000. This property was built in 2002 and has 3 bedrooms and 2 full baths with 1526 sq. ft. Drawbridge Dr. is located in the Castlewood subdivision. Search Castlewood real estate on sue.century21thomas.com today.