Sue Catania

BEDS2
BATHS2 full
SQUARE FEET1,000
MLS#2616526
STATUSActive
PROPERTY TYPEResidential - Condominium
SUBDIVISIONHeatherstone - Berkshire Forest
Property Description
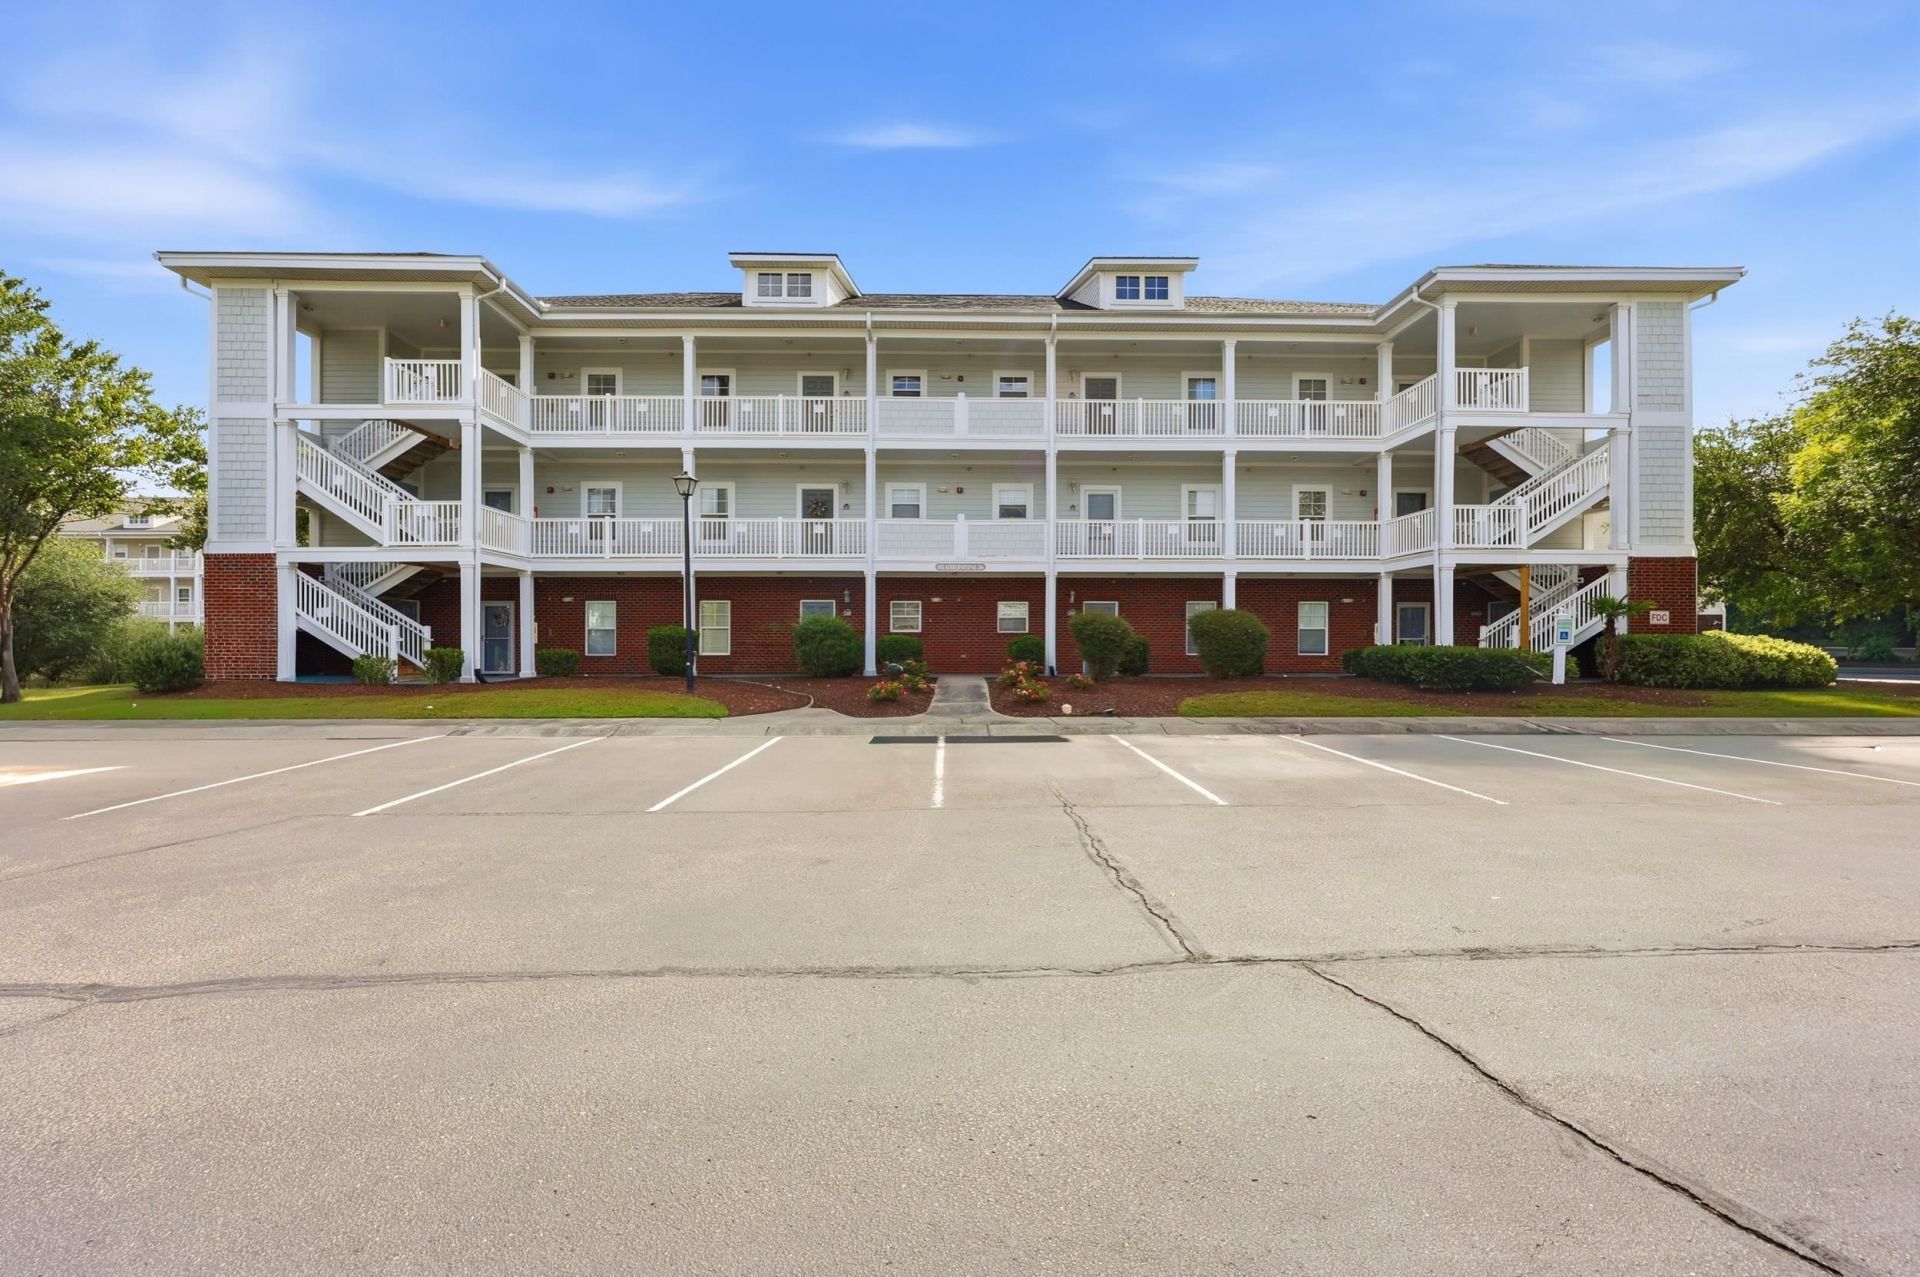
Discover the perfect blend of style, comfort, and convenience in this beautifully updated 2-bedroom, 2-bath second-floor corner condo. Offering modern finishes and an ideal Myrtle Beach location, this move-in-ready home features newer appliances, updated countertops, a sleek glass subway tile backsplash, upgraded flooring, custom blinds, and a private balcony overlooking the community pool. A keyless entry system provides added security and ease of access. Enjoy resort-style living with the community pool, picnic area, and grilling station just steps away, making it easy to relax or entertain family and friends. Conveniently located just minutes from the beach, championship golf courses, shopping, dining, entertainment, and Myrtle Beach International Airport, this condo is an excellent choice for a primary residence, vacation getaway, or investment property. With the updates already completed, you can simply move in and start enjoying the coastal lifestyle. Square footage is approximate and should be verified by the buyer.
Property Features
Property Type: Residential - Condominium
Cooling: Central Air
Heating: Central, Electric
Home Style: Low Rise
Stories: 1.0
Year Built: 2006
Amenities
Ceiling Fan(s)
Entrance Foyer
Split Bedrooms
Separate Shower
Walk-In Closet(s)
Window Treatments
Breakfast Bar
High Speed Internet
Stainless Steel Appliances
Balcony
Feature Descriptions
Appliances: Cooktop, Dishwasher, Disposal, Microwave, Oven, Refrigerator, Dryer, Washer
Association Amenities: Pet Restrictions, Trash, Cable TV, Maintenance Grounds
Community Features: Cable TV, Internet Access, Long Term Rental Allowed, Pool, Short Term Rental Allowed
Days on Site: 16
Exterior: HardiPlank Type
Flooring: Laminate
HOA: Yes
HOA Fee: 459/ Monthly
Laundry: Washer Hookup
Lot: Outside City Limits
Parcel#: 41900000110
Parking: Two Spaces
Parking Notes: Two Spaces
Patio/Porch: Balcony
Pets Allowed: Owner Only, Yes
Pool: Community, Outdoor Pool
Security: Smoke Detector(s)
Swimming Pool: Yes
Utilities: Cable Available, Electricity Available, Sewer Available, Water Available, High Speed Internet Available, Trash Collection
Water: Public
Local Schools
High School: Carolina Forest High School
Middle School: Ocean Bay Middle School
Elementary School: River Oaks Elementary
Listed By / Shown By
Listed By
Agency Name: EXP Realty, LLC
Agency Phone: 888-440-2798
Shown By
Agent Name: Sue Catania
Agent Phone: (843) 222-8033
Agency Title: CENTURY 21 Thomas

Estimate Your Payment
Estimated Payment
$ 400.24 per month $353.87 Principal & Interest $0.00 Property Tax (data not provided by mls) $46.38 Homeowner's InsuranceChange Payment Information
Privacy Policy / DMCA Notice / ADA Accessibility


This site is hosted, designed and copyright
© 1994 - 2026 by
Delta Media Group, Inc. -- Patent Pending --
701 Salleyport Dr. , Unit 1114 | MLS# 2616526
This condo located at 701 Salleyport Dr. , Unit 1114, Myrtle Beach, SC 29579 is currently listed for sale with an asking price of $159,000. This property was built in 2006 and has 2 bedrooms and 2 full baths with 1000 sq. ft. Salleyport Dr. , Unit 1114 is located in the Heatherstone - Berkshire Forest subdivision. Search Heatherstone - Berkshire Forest real estate on sue.century21thomas.com today.