Sue Catania

BEDS3
BATHS2 full
SQUARE FEET1,475
MLS#2621445
STATUSActive
PROPERTY TYPEResidential - Single Family
SUBDIVISIONCarrington Woods
Property Description
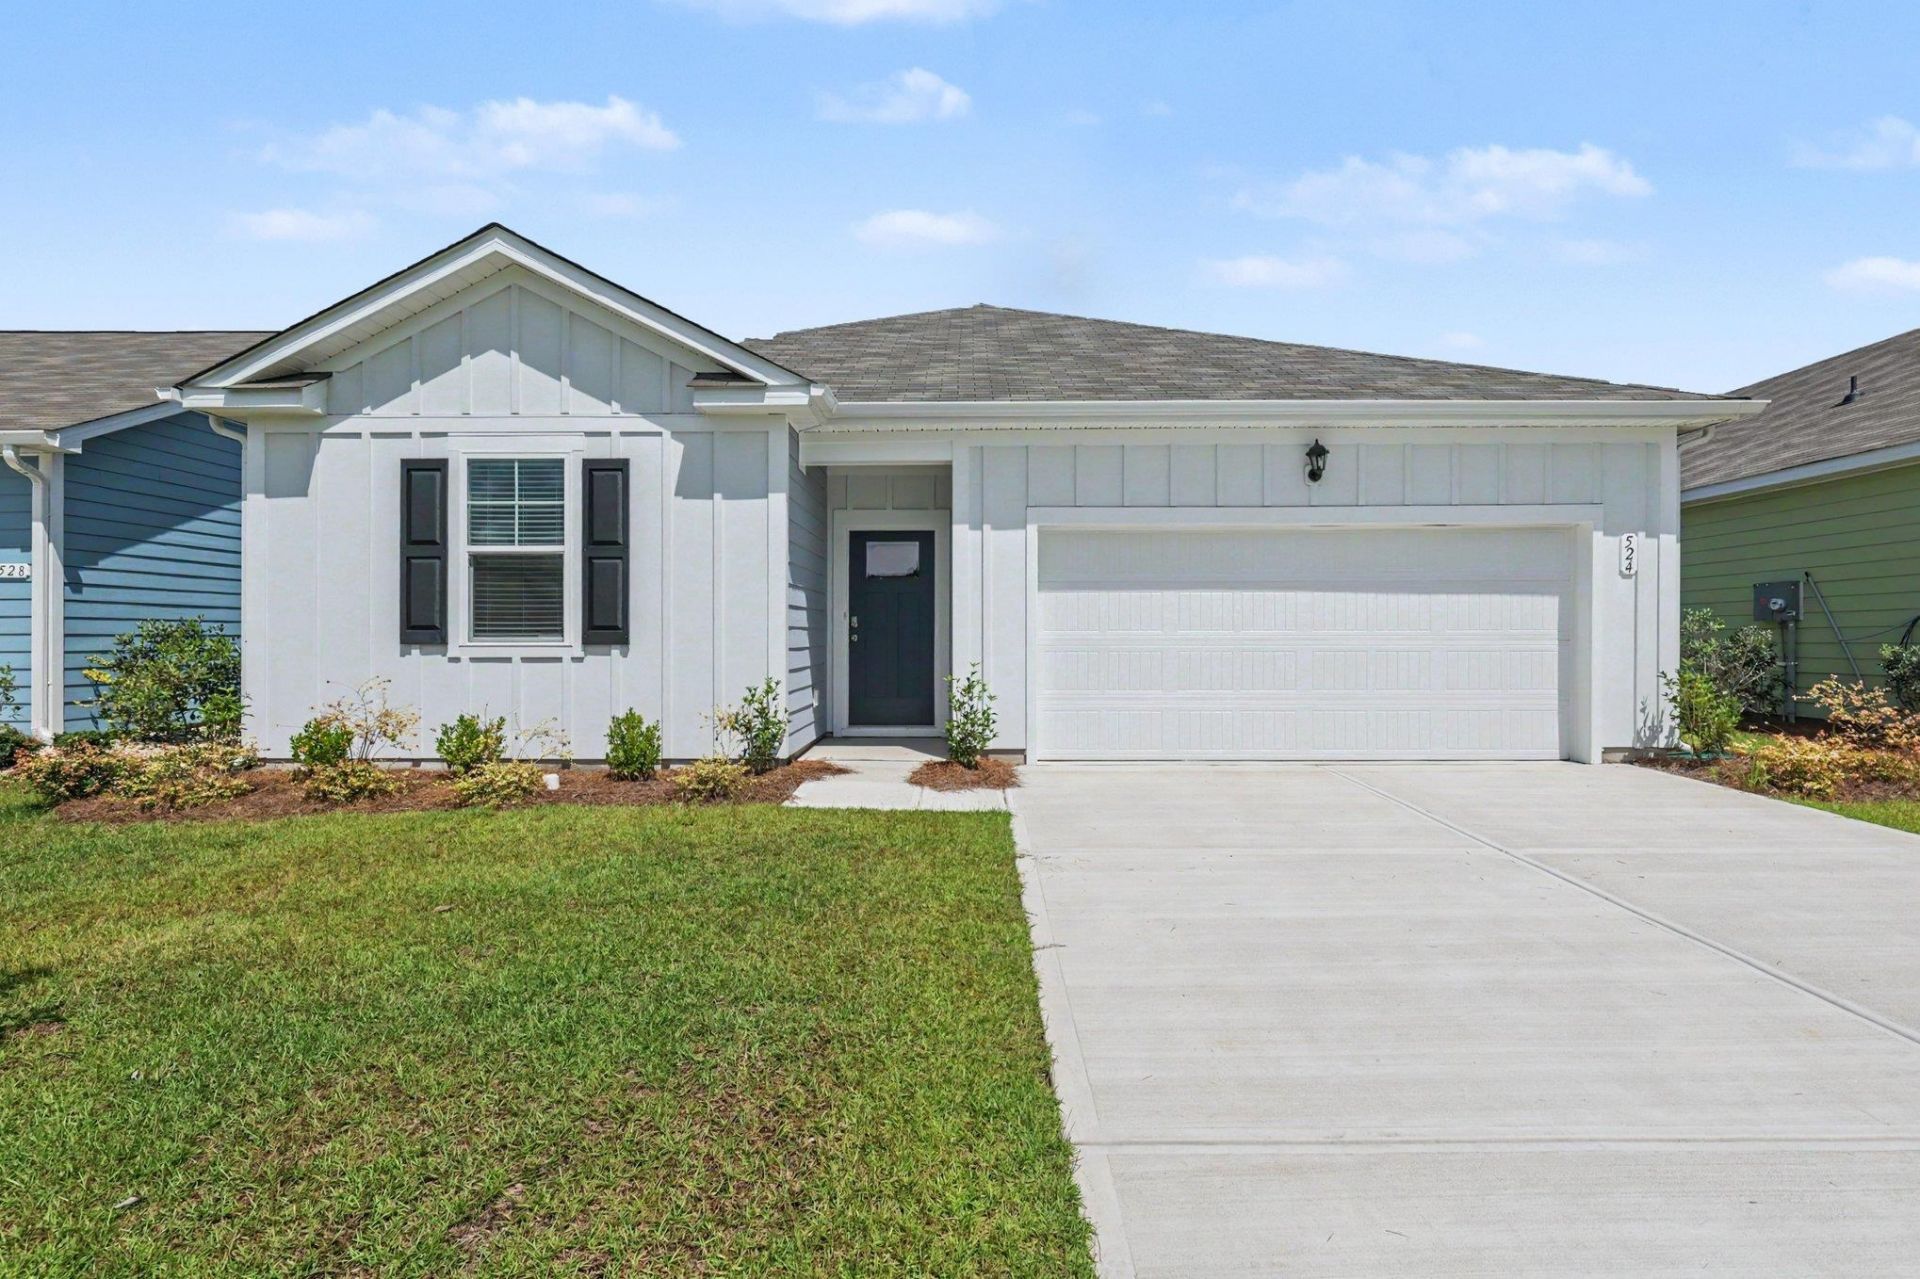
Welcome to the Kerry floor plan, a thoughtfully designed single-story home featuring 9-foot ceilings and an open-concept layout that makes everyday living and entertaining easy. The spacious kitchen is the heart of the home, offering a large center island with breakfast bar seating, granite countertops, 36-inch cabinetry, and stainless steel Whirlpool appliances, including the refrigerator. The kitchen flows effortlessly into the casual dining area and inviting living room, creating a bright and connected main living space. The primary suite is privately situated at the rear of the home and features a spacious walk-in closet and private bath with a double vanity and 5-foot shower. Two additional bedrooms are positioned toward the front of the home, providing comfortable separation from the primary suite. Step outside to the covered rear porch, an ideal spot to enjoy your morning coffee or relax at the end of the day. The home also includes Americas Smart Home technology package, providing convenient smartphone access to select features including the thermostat, front door lock and light, and video doorbell. With its functional single-level design, modern finishes, and smart home features, the Kerry offers a comfortable and convenient place to call home.
Property Features
Property Type: Residential - Single Family
Cooling: Central Air
Garage: 2 car attached
Heating: Central, Electric
Home Style: Ranch
Lot Size: 0.14 Acres
Stories: 1.0
Year Built: 2026
Amenities
Attic
Dual Sinks
Main Level Primary
Pull Down Attic Stairs
Permanent Attic Stairs
Separate Shower
Vanity
Walk-In Closet(s)
Breakfast Bar
Bedroom on Main Level
Kitchen Island
Stainless Steel Appliances
Solid Surface Counters
Porch
Feature Descriptions
Appliances: Dishwasher, Disposal, Microwave, Range, Refrigerator
Days on Site: 9
Door Features: Insulated Doors
Exterior: HardiPlank Type, Wood Frame
Flooring: Carpet, Luxury Vinyl, Luxury VinylPlank
HOA: Yes
HOA Fee: 80/ Monthly
Laundry: Washer Hookup
Lot: Rectangular, Rectangular Lot
Parcel#: 30411020073
Parking: Attached, Garage, Two Car Garage, Garage Door Opener
Parking Notes: Attached, Garage, Two Car Garage, Garage Door Opener
Patio/Porch: Rear Porch, Front Porch
Security: Smoke Detector(s)
Utilities: Cable Available, Electricity Available, Sewer Available, Underground Utilities, Water Available
Water: Public
Local Schools
High School: North Myrtle Beach High School
Middle School: North Myrtle Beach Middle School
Elementary School: Riverside Elementary
Listed By / Shown By
Listed By
Agency Name: Rowles Real Estate
Agency Contact: Cell: 843-450-2535
Shown By
Agent Name: Sue Catania
Agent Phone: (843) 222-8033
Agency Title: CENTURY 21 Thomas

Estimate Your Payment
Estimated Payment
$ 767.76 per month $678.80 Principal & Interest $0.00 Property Tax (data not provided by mls) $88.96 Homeowner's InsuranceChange Payment Information
Privacy Policy / DMCA Notice / ADA Accessibility


This site is hosted, designed and copyright
© 1994 - 2026 by
Delta Media Group, Inc. -- Patent Pending --
524 Duvall St. | MLS# 2621445
This single family home located at 524 Duvall St. , Longs, SC 29568 is currently listed for sale with an asking price of $305,000. This property was built in 2026 and has 3 bedrooms and 2 full baths with 1475 sq. ft. Duvall St. is located in the Carrington Woods subdivision. Search Carrington Woods real estate on sue.century21thomas.com today.