Sue Catania

BEDS4
BATHS3 full 1 partial
SQUARE FEET2,500
MLS#2621413
STATUSActive
PROPERTY TYPEResidential - Single Family
SUBDIVISIONWren Bay
Property Description
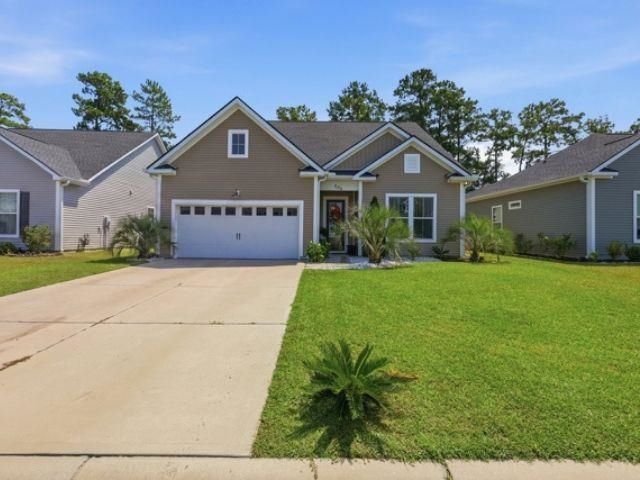
The wooded view may catch your eye first, but there is plenty to appreciate inside 506 Bumble Circle. This Toll Brothers home offers a bright, open layout, an upgraded kitchen, and three full bathrooms, with thoughtful finishes that bring everything together. The kitchen opens to the main living space, making it easy to prepare dinner and keep up with the conversation. Outside, the new deck overlooks a private wooded setting~a quiet spot to sit back at the end of the day. The garage provides room for vehicles, storage, and hobbies, while a tankless water heater adds everyday convenience. Well cared for and thoughtfully improved, this Murrells Inlet home offers comfort, privacy, and space to enjoy both.
Property Features
Property Type: Residential - Single Family
Cooling: Central Air
Garage: 2 car attached
Heating: Central, Electric
Home Style: Ranch
Lot Size: 0.17 Acres
Stories: 1.0
Year Built: 2023
Amenities
Ceiling Fan(s)
Dual Sinks
Main Level Primary
Separate Shower
Walk-In Closet(s)
Bedroom on Main Level
Entrance Foyer
Loft
Stainless Steel Appliances
Solid Surface Counters
Patio
Feature Descriptions
Appliances: Dishwasher, Disposal, Range, Refrigerator
Association Amenities: Clubhouse, Pet Restrictions
Community Features: Clubhouse, Recreation Area, Long Term Rental Allowed, Pool
Days on Site: 49
Exterior: Vinyl Siding
Flooring: Luxury Vinyl, Luxury VinylPlank
HOA: Yes
HOA Fee: 95/ Monthly
Laundry: Washer Hookup
Lot Dimensions: 55 X 137' x 55' x 137'
Parcel#: 46311010069
Parking: Attached, Garage, Two Car Garage
Parking Notes: Attached, Garage, Two Car Garage
Patio/Porch: Patio
Pets Allowed: Owner Only, Yes
Pool: Community, Outdoor Pool
Swimming Pool: Yes
Utilities: Cable Available, Electricity Available
Room Sizes
Living Room: 15.11 X 23
Kitchen: 9.7 X14.6
Dining Room: 9.6 X 11.3
Bedroom 3: 12.10 X13.2 Level - Second
Bedroom 2: 12.11 10.6 Level - First
Primary Bedroom: 12.11 X 16 Level - First
Bedroom 1: 12.11 X 10.7 Level - First
Local Schools
High School: Saint James High School
Middle School: Saint James Middle School
Elementary School: Saint James Elementary School
Listed By / Shown By
Listed By
Agency Name: RE/MAX Southern Shores GC
Agency Contact: Cell: 843-318-8072
Shown By
Agent Name: Sue Catania
Agent Phone: (843) 222-8033
Agency Title: CENTURY 21 Thomas

Estimate Your Payment
Estimated Payment
$ 1,570.75 per month $1,388.75 Principal & Interest $0.00 Property Tax (data not provided by mls) $182.00 Homeowner's InsuranceChange Payment Information
Privacy Policy / DMCA Notice / ADA Accessibility


This site is hosted, designed and copyright
© 1994 - 2026 by
Delta Media Group, Inc. -- Patent Pending --
506 Bumble Circle | MLS# 2621413
This single family home located at 506 Bumble Circle, Murrells Inlet, SC 29576 is currently listed for sale with an asking price of $624,000. This property was built in 2023 and has 4 bedrooms and 3 full and 1 partial baths with 2500 sq. ft. Bumble Circle is located in the Wren Bay subdivision. Search Wren Bay real estate on sue.century21thomas.com today.