Sue Catania

BEDS6
BATHS7 full
SQUARE FEET5,749
MLS#100598278
STATUSActive
PROPERTY TYPEResidential - Single Family
SUBDIVISIONAiken Downtown
Property Description
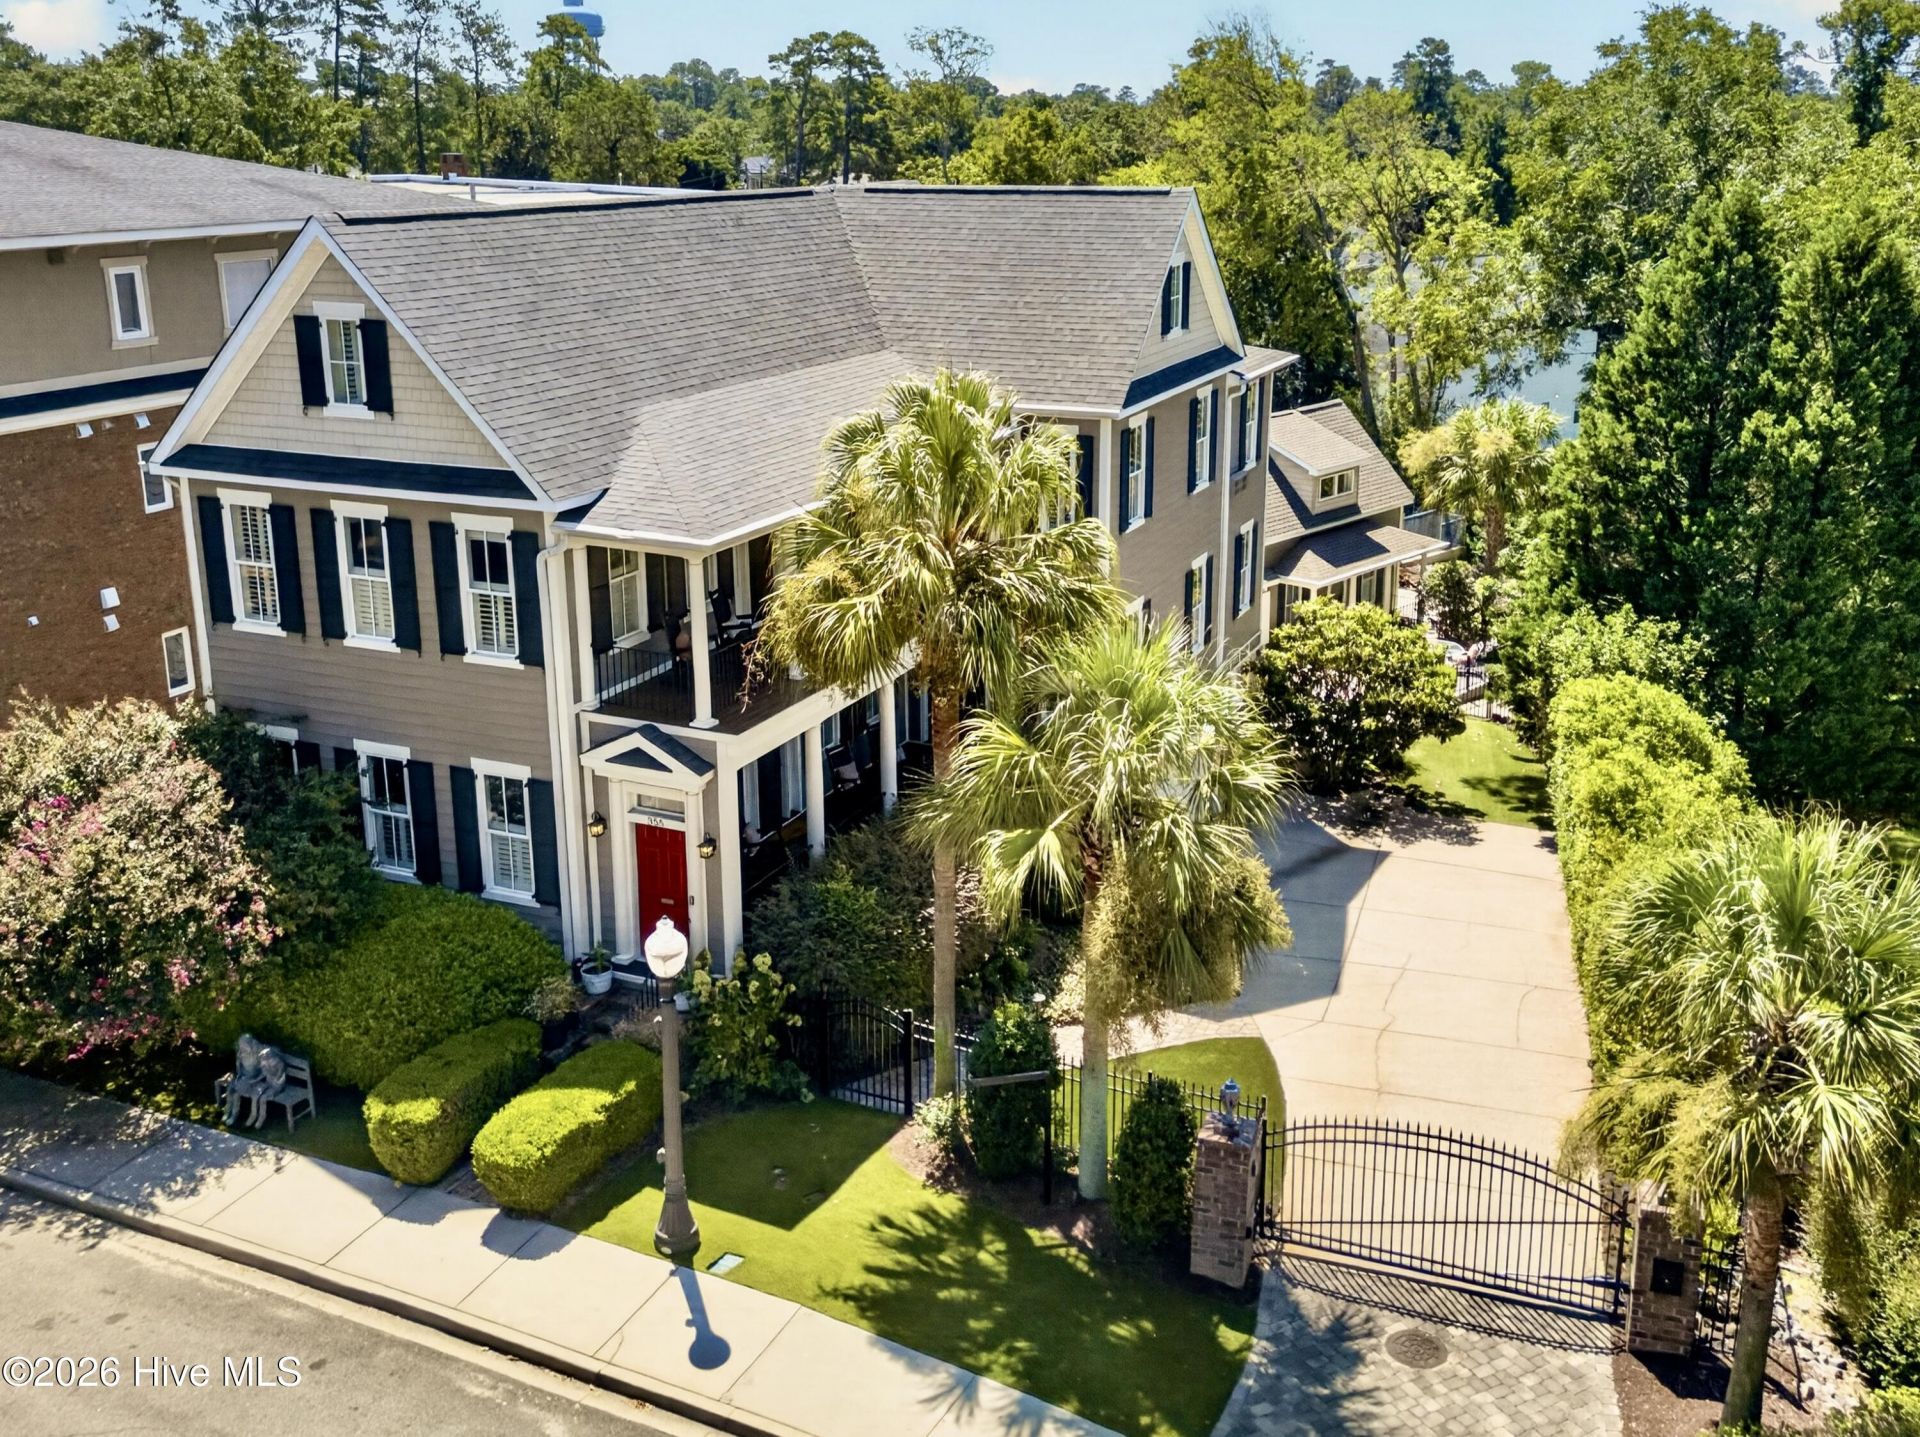
In the heart of Historic Downtown Aiken, this exceptional gated estate combines luxury, privacy and convenience in a setting that feels unexpectedly peaceful. Beautiful views across the backyard and surrounding green space add to the quiet, open feel, while a heated saltwater Gunite pool, detached guest cottage and inviting outdoor spaces create a relaxed retreat just minutes from downtown shops, restaurants and Aiken's equestrian lifestyle.The estate includes a 4,979 sq. ft. main residence plus a 770 sq. ft. detached guest cottage, for 5,749 sq. ft. of total finished living space. The backyard and pool area offer a calm, private setting with open views that feel removed from the activity of downtown.Beautifully updated while retaining its Southern character, the four-level main residence features 4 bedrooms, 5 full baths, a newly replaced elevator, NEW ROOF, theater room, equipped gym, two laundry rooms, bonus/flex spaces, three gas fireplaces and exceptional storage.At the heart of the home is a light-filled chef's kitchen designed for both serious cooking and entertaining. Custom cream cabinetry extends to 10-foot ceilings, complemented by quartz countertops, a dramatic custom walnut range hood and an oversized center island with seating and walnut-topped prep area. Premium appliances include two paneled Sub-Zero refrigerator/freezers, a Thermador six-burner gas range with griddle and 1.5 ovens, two Bosch dishwashers, two large sinks and a built-in Scotsman ice maker. Oversized windows fill the kitchen with natural light and frame beautiful views across the backyard, pool and surrounding green space, creating a seamless connection to the outdoor setting.The elegant primary suite is a private retreat with a gas fireplace, generous walk-in closet and spacious adjoining office overlooking the pool and grounds. The renovated ensuite bath features a large tiled shower with bench and multiple shower heads, custom hideaway vanity, bidet and linen storage.Rocking-chair porches and a generous covered rear porch embrace Aiken's indoor-outdoor lifestyle. The heated saltwater Gunite pool and expansive decking provide plenty of room to relax or entertain, while a walk-through gate opens toward the adjoining green space and fire pit area, extending the sense of openness behind the home.Just steps from the pool, the 770 sq. ft. two-story detached guest cottage offers two separate 1-bedroom, 1-bath suites, each with an efficiency kitchen. The lower suite also features a gas fireplace, washer/dryer and private screened patio, ideal for extended family, guests, a private workspace or flexible accommodations.What makes this property especially distinctive is the contrast between its location and the way it lives. You are in the heart of Historic Downtown Aiken, yet the gated setting, backyard and pool area offer a quiet, relaxed atmosphere once you are home. With a heated saltwater pool, detached guest cottage, elevator, chef's kitchen, new roof and exceptional
Property Features
Property Type: Residential - Single Family
Basement: Yes
Basement: Exterior Entry, Finished, Interior Entry, See Remarks
Cooling: Central Air, Zoned, Ceiling Fan(s), Heat Pump
Garage: 2 car attached
Heating: Heat Pump, Natural Gas, Zoned
Lot Size: 0.35 Acres
Roof Type: Composition
Stories: 4.0
Year Built: 2006
Amenities
Walk-in Closet(s)
Entrance Foyer
Solid Surface
Kitchen Island
Elevator
Apt/Suite
Ceiling Fan(s)
Pantry
Walk-in Shower
Blinds/Shades
Eat-in Kitchen
Smart Thermostat
Walk-In Closet(s)
See Remarks
Feature Descriptions
Accessibility: Accessible Elevator Installed
Appliances: See Remarks, Washer, Refrigerator, Dryer, Double Oven, Dishwasher, Gas Range
Days on Site: 63
Exterior: Fiber Cement, Wood Frame
Fencimg: Partial
Flooring: Carpet, Hardwood
Laundry: Dryer Hookup, Washer Hookup, Laundry Room
Lot: Gentle Sloping, Landscaped, Shopping Nearby
Lot Dimensions: see plat
Parcel#: 1053602006
Parking: On Street, Attached, Garage Door Opener, Garage
Parking Notes: On Street, Attached, Garage Door Opener, Garage
Patio/Porch: Covered, Porch, Screened, See Remarks, Side Porch
Pool: In Ground, See Remarks, Gunite, Private
Security: yes
Security: Security System
Sewer: Public Sewer
Special View Info: None
Swimming Pool: Yes
Utilities: Natural Gas Available, Sewer Available, Water Available, High Speed Internet
Water: Public
Room Sizes
Primary Bedroom: 21 X 16 Level - Third
Dining Room: 12 X 19 Level - Second
Office: 11 X 16 Level - Third
Breakfast Nook: 11 X 17 Level - Second
Great Room: 21 X 25 Level - Second
Bedroom 4: 15 X 27 Level - Fourth
Bedroom 5: 11 X 11 Level - Main
Bonus Room: 16 X 19 Level - First
Bedroom 6: 8 X 10 Level - Upper
Other: 9 X 12 Level - Upper
Bedroom 2: 11 X 13 Level - Main
Other: 14 X 10 Level - Main
Kitchen: 21 X 14 Level - Second
Utility Room: 5 X 6 Level - First
Living Room: 20 X 19 Level - Third
Other: 11 X 9 Level - Fourth
Bedroom 3: 11 X 11 Level - Third
Den: 11 X 15 Level - First
Laundry: 5 X 6 Level - Third
Local Schools
High School: AIKEN HIGH SCHOOL
Middle School: Schofield
Elementary School: Aiken
Listed By / Shown By
Listed By
Agency Name: Meybohm Real Estate - Aiken
Shown By
Agent Name: Sue Catania
Agent Phone: (843) 222-8033
Agency Title: CENTURY 21 Thomas

Estimate Your Payment
Estimated Payment
$ 4,228.95 per month $3,738.95 Principal & Interest $0.00 Property Tax (data not provided by mls) $490.00 Homeowner's InsuranceChange Payment Information
MLS Licensed Data - Copyright 2018 NCRMLS. All rights reserved. North Carolina Regional Multiple Listing Service, (NCRMLS), provides content displayed here (“provided content”) on an “as is” basis and makes no representations or warranties regarding the provided content, including, but not limited to those of non-infringement, timeliness, accuracy, or completeness. Individuals and companies using information presented are responsible for verification and validation of information they utilize and present to their customers and clients. NCRMLS will not be liable for any damage or loss resulting from use of the provided content or the products available through Portals, IDX, VOW, and/or Syndication. Recipients of this information shall not resell, redistribute, reproduce, modify, or otherwise copy any portion thereof without the expressed written consent of NCRMLS.
Privacy Policy / DMCA Notice / ADA Accessibility


This site is hosted, designed and copyright
© 1994 - 2026 by
Delta Media Group, Inc. -- Patent Pending --
355 Park Avenue Sw | MLS# 100598278
This single family home located at 355 Park Avenue Sw, Aiken, SC 29801 is currently listed for sale with an asking price of $1,680,000. This property was built in 2006 and has 6 bedrooms and 7 full baths with 5749 sq. ft. Park Avenue Sw is located in the Aiken Downtown subdivision. Search Aiken Downtown real estate on sue.century21thomas.com today.