Sue Catania

BEDS5
BATHS3 full
SQUARE FEET3,807
MLS#100582925
STATUSPending
PROPERTY TYPEResidential - Single Family
SUBDIVISIONKings Ridge
Property Description
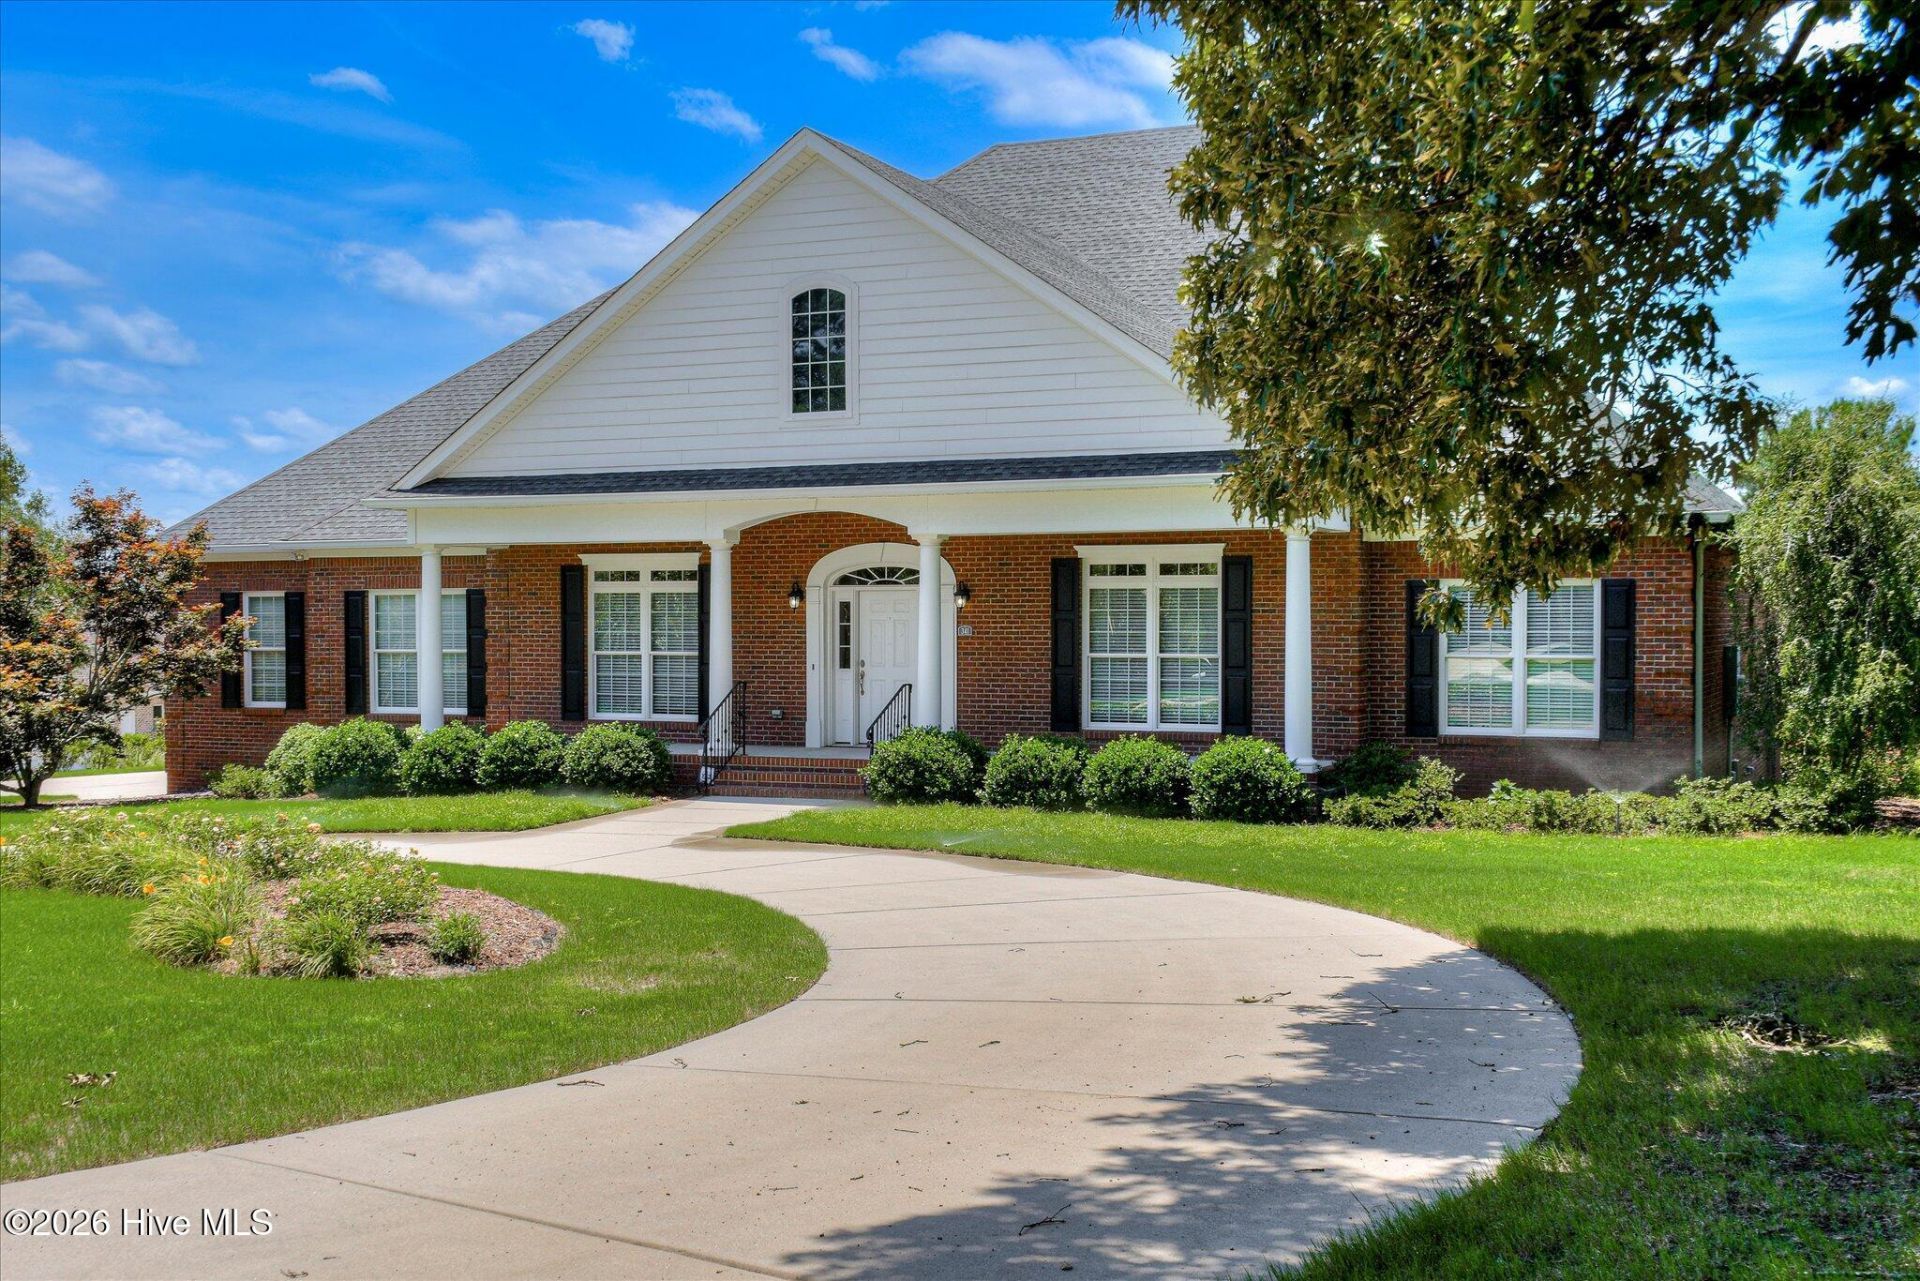
Perched right atop the main ridge in the private, gated equestrian community of Kings Ridge, 341 Chestnut Brown Court is a stunning custom home designed for easy living. It's perfectly situated to catch a cool breeze while serving up tranquil views of the stocked pond and green pastures below.With over 3,800 square feet on 5.4 acres, you'll have all the space you need to stretch out and live comfortably--with plenty of room for both your two-legged and four-legged family members! No corners were cut when building this home. You'll love the beautifully kept red oak floors, 9-foot ceilings throughout, 10-foot coffered ceilings in the dining room and office, and an airy 12-foot ceiling in the great room. Even the foyer makes a statement with its striking barrel ceiling, accented by gorgeous woodwork and molding all through the house.The smart split-floor plan places the owners' suite on its own side of the home for ultimate privacy, while guest rooms share a quiet hallway on the opposite side. Granite countertops and classic ceramic tile run through all the bathrooms. Plus, the huge bonus room above the 3-car garage is a total blank canvas--perfect for a home office, craft room, man cave, or just easy walk-up storage.In the main suite, you'll find an elegant oval tray ceiling, separate his-and-hers closets with room to spare, dual vanities, and a large, tiled walk-in shower.The kitchen is truly the heart of this home. It features a generous island, stainless steel appliances, and freshly painted cabinets that make the space feel bright and modern. Because it opens right up to the cozy breakfast nook and the living room (complete with a gas fireplace), cooking and entertaining feel completely effortless.This is an Energy Star certified home equipped with spray foam insulation, low-E windows, and a brand-new tankless water heater for ultimate efficiency. Outside, between the beautifully landscaped grounds and the pond, you'll find roughly 3 acres of lush grass and mature shade trees that could easily be fenced off into paddocks.Come see this beautiful property for yourself and imagine the lifestyle waiting for you here!
Property Features
Property Type: Residential - Single Family
Cooling: Central Air, Heat Pump
Garage: 3 car attached
Heating: Heat Pump, Fireplace(s), Forced Air, Natural Gas
Lot Size: 5.40 Acres
Roof Type: Composition
Stories: 1.0
Year Built: 2012
Amenities
Walk-in Closet(s)
Solid Surface
Kitchen Island
Pantry
Walk-In Closet(s)
Other
See Remarks
See Remarks
Feature Descriptions
Appliances: Gas Cooktop, Built-In Microwave, Refrigerator, Double Oven, Disposal, Dishwasher, Other
Association Amenities: Gated, Maintenance Common Areas
Days on Site: 28
Exterior: Brick, Wood Frame
Flooring: Carpet, Ceramic Tile, Hardwood
HOA Fee: $1210/ Annually
Laundry: Laundry Room
Lot: Pond on Lot, Landscaped, Sprinklers in Front, Sprinklers in Rear
Lot Dimensions: 5.4 acres
Parcel#: 0712001007
Parking: Garage Faces Side, Circular Driveway, Attached, Garage Door Opener, See Remarks, Garage
Parking Notes: Garage Faces Side, Circular Driveway, Attached, Garag
Patio/Porch: Porch, Rear Porch
Security: Smoke Detector(s)
Sewer: Other, Septic Tank
Special View Info: Pond
Utilities: Cable Available, Natural Gas Available
Water: Other, Well
Room Sizes
Primary Bedroom: 16.2 X 18.2 Level - Main
Bathroom 3: 11.7 X 4.8 Level - Main
Bedroom 3: 11.7 X 14.1 Level - Main
Bedroom 2: 11.7 X 12.11 Level - Main
Bonus Room: 16.9 X 28.5 Level - Upper
Bedroom 4: 13 X 12.4 Level - Main
Sunroom: 19.8 X 12.4 Level - Main
Bedroom 5: 11.7 X 13.2 Level - Main
Living Room: 19.4 X 20.6 Level - Main
Kitchen: 13.9 X 20.6 Level - Main
Dining Room: 13.6 X 12.4 Level - Main
Laundry: 12.4 X 5.1 Level - Main
Breakfast Room: 17.5 X 12.4 Level - Main
Bathroom 2: 12.2 X 5.4 Level - Main
Local Schools
High School: Midland Valley
Middle School: Other
Elementary School: Warrenville
Listed By / Shown By
Listed By
Agency Name: Fabulous Aiken Homes, Llc
Agency Phone: 603-986-1567
Shown By
Agent Name: Sue Catania
Agent Phone: (843) 222-8033
Agency Title: CENTURY 21 Thomas

Estimate Your Payment
Estimated Payment
$ 2,262.99 per month $2,000.78 Principal & Interest $0.00 Property Tax (data not provided by mls) $262.21 Homeowner's InsuranceChange Payment Information
MLS Licensed Data - Copyright 2018 NCRMLS. All rights reserved. North Carolina Regional Multiple Listing Service, (NCRMLS), provides content displayed here (“provided content”) on an “as is” basis and makes no representations or warranties regarding the provided content, including, but not limited to those of non-infringement, timeliness, accuracy, or completeness. Individuals and companies using information presented are responsible for verification and validation of information they utilize and present to their customers and clients. NCRMLS will not be liable for any damage or loss resulting from use of the provided content or the products available through Portals, IDX, VOW, and/or Syndication. Recipients of this information shall not resell, redistribute, reproduce, modify, or otherwise copy any portion thereof without the expressed written consent of NCRMLS.
Privacy Policy / DMCA Notice / ADA Accessibility


This site is hosted, designed and copyright
© 1994 - 2026 by
Delta Media Group, Inc. -- Patent Pending --
341 Chestnut Brown Court | MLS# 100582925
This single family home located at 341 Chestnut Brown Court, Warrenville, SC 29851 is currently listed for sale with an asking price of $899,000. This property was built in 2012 and has 5 bedrooms and 3 full baths with 3807 sq. ft. Chestnut Brown Court is located in the Kings Ridge subdivision. Search Kings Ridge real estate on sue.century21thomas.com today.