Sue Catania

BEDS3
BATHS2 full
SQUARE FEET1,766
MLS#2617773
STATUSActive
PROPERTY TYPEResidential - Single Family
SUBDIVISIONMyrtle Trace
Property Description
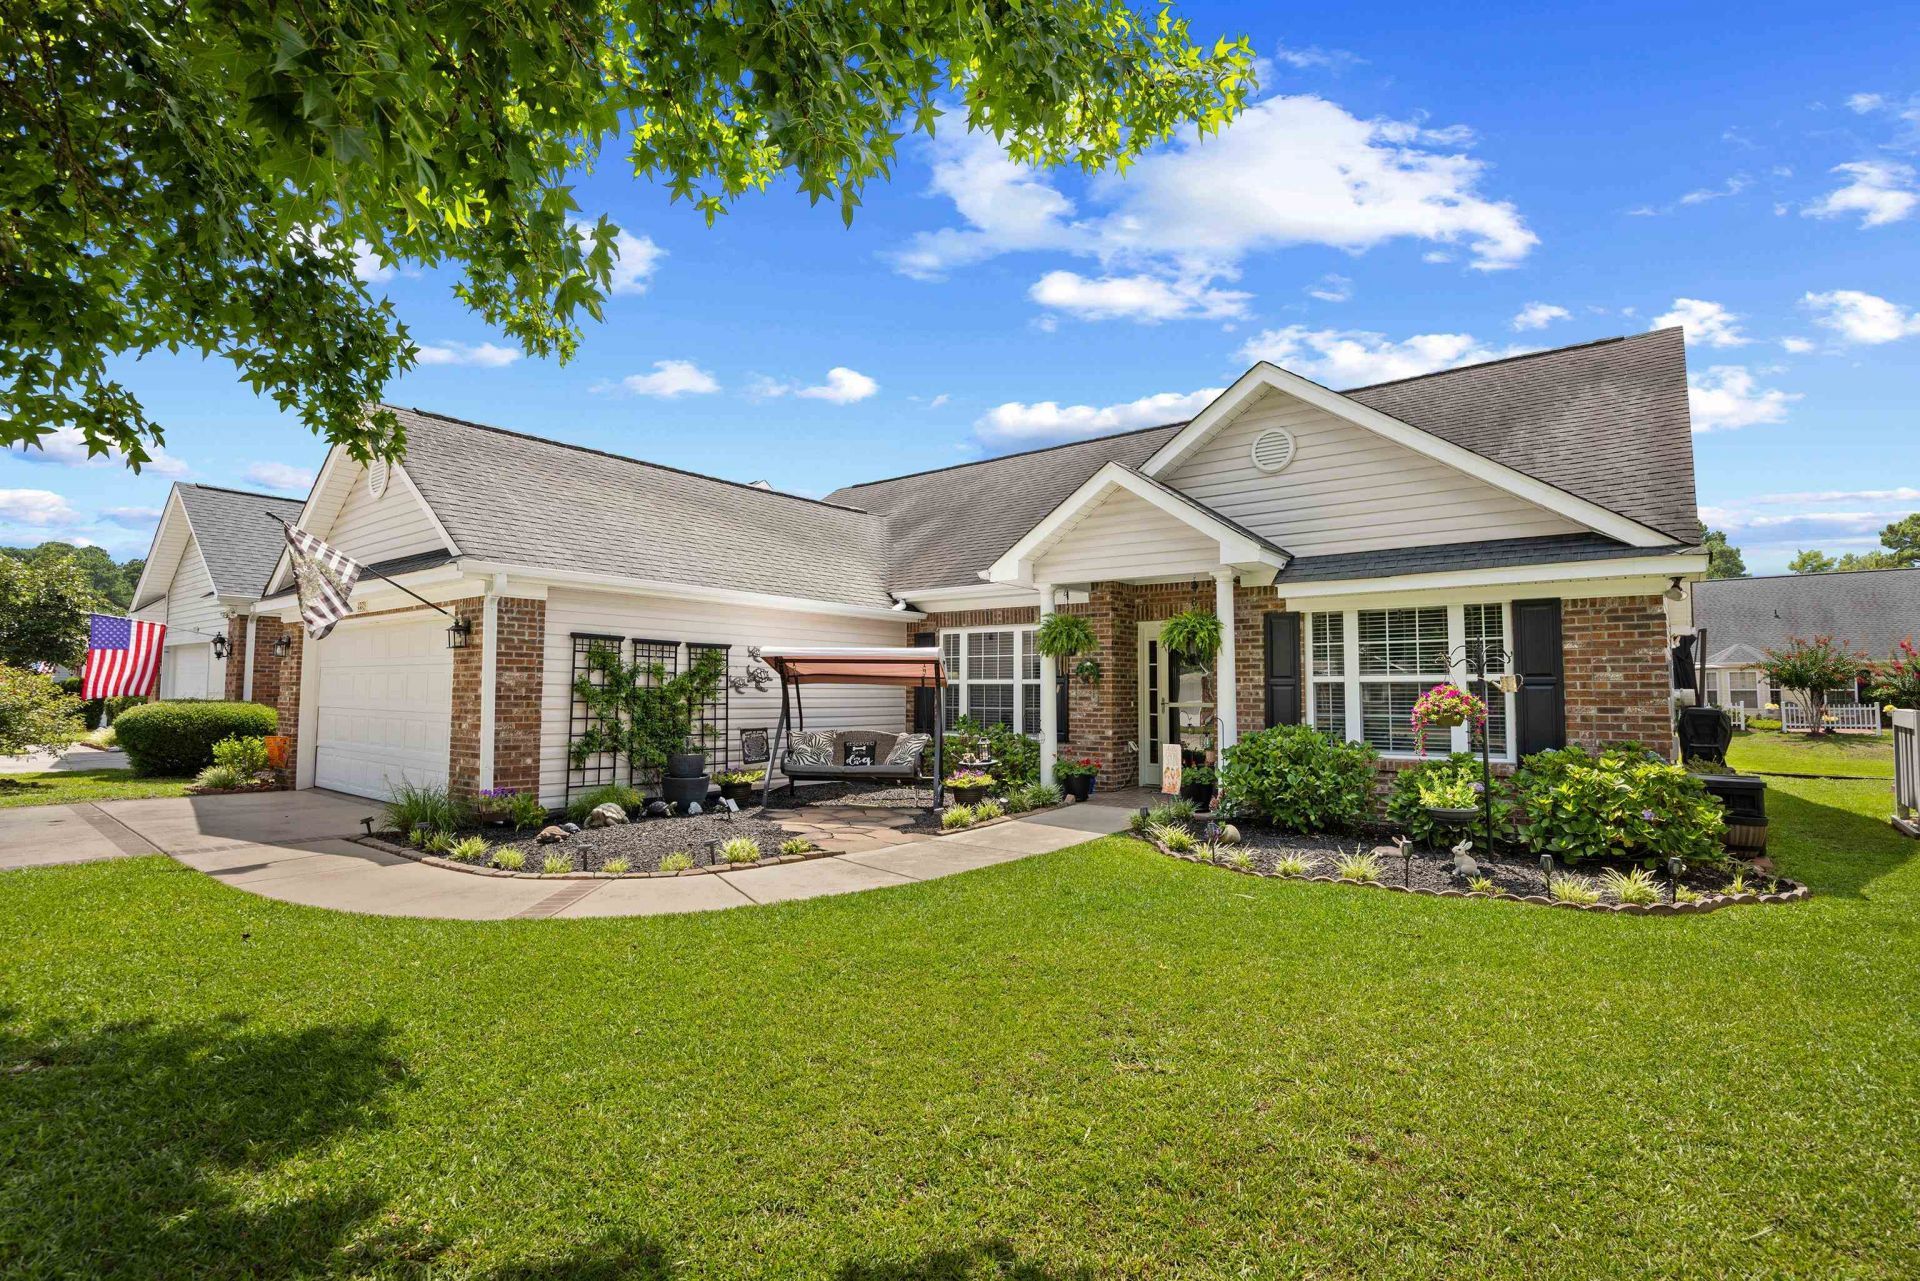
Discover the possibilities at 228 Candlewood Drive, located in the highly sought-after Myrtle Trace 55+ community in Conway, South Carolina. This accessible ranch-style home offers a comfortable floor plan, peaceful water views, and the opportunity to enjoy the best of a golf course community lifestyle. Featuring 3 bedrooms, 2 bathrooms, and 1,766 heated square feet, this home was designed with convenience and comfort in mind. Wide doorways and an accessible primary bathroom with a roll-in shower provide thoughtful features for easier living. The spacious living room welcomes you with vaulted ceilings, while the bright kitchen with appliances and adjoining eating area creates a natural gathering space. The Carolina room is truly a standout feature, offering beautiful water views and a peaceful retreat for relaxing, entertaining, or simply enjoying the changing seasons. The split bedroom layout provides privacy, with two additional bedrooms offering flexibility for guests, hobbies, or a home office. Outside, the home is complemented by attractive landscaping and a two-car garage. While offering an opportunity for updates and personalization, this property provides an excellent foundation in a wonderful location. Myrtle Trace is more than a neighborhood its a lifestyle. Residents enjoy amenities including a saltwater pool, clubhouse, bocce ball, shuffleboard, horseshoe pits, and basketball. Conveniently located near dining, shopping, golf, Tanger Outlets, downtown Conway, and Coastal Carolina University, this accessible home offers the perfect blend of comfort, community, and coastal Carolina living.
Property Features
Property Type: Residential - Single Family
Cooling: Central Air
Garage: 2 car attached
Heating: Central, Electric
Home Style: Ranch
Lot Size: 0.15 Acres
Stories: 1.0
Year Built: 2003
Amenities
Ceiling Fan(s)
Garden Tub/Roman Tub
Handicap Access
Main Level Primary
Split Bedrooms
Separate Shower
Walk-In Closet(s)
Window Treatments
Bedroom on Main Level
Breakfast Area
Entrance Foyer
Patio
Feature Descriptions
Appliances: Dishwasher, Disposal, Microwave, Range, Refrigerator, Dryer, Washer
Association Amenities: Clubhouse
Community Features: Clubhouse, Recreation Area, Golf, Long Term Rental Allowed, Pool
Days on Site: 1
Exterior: Brick Veneer, Vinyl Siding
Flooring: Carpet, Tile, Wood
HOA: Yes
HOA Fee: 95/ Monthly
Laundry: Washer Hookup
Lot: Near Golf Course, Lake Front, Pond on Lot, Rectangular, Rectangular Lot
Parcel#: 38314040035
Parking: Attached, Garage, Two Car Garage
Parking Notes: Attached, Garage, Two Car Garage
Patio/Porch: Patio
Pool: Community, Outdoor Pool
Security: Smoke Detector(s)
Swimming Pool: Yes
Utilities: Cable Available, Electricity Available, Sewer Available, Underground Utilities, Water Available
Water: Public
Water Features: Pond
Window: Window Treatments
Local Schools
High School: Carolina Forest High School
Middle School: Black Water Middle School
Elementary School: Carolina Forest Elementary School
Listed By / Shown By
Listed By
Agency Name: RE/MAX Southern Shores NMB
Agency Contact: Cell: 843-424-8559
Shown By
Agent Name: Sue Catania
Agent Phone: (843) 222-8033
Agency Title: CENTURY 21 Thomas

Estimate Your Payment
Estimated Payment
$ 805.51 per month $712.18 Principal & Interest $0.00 Property Tax (data not provided by mls) $93.33 Homeowner's InsuranceChange Payment Information
Privacy Policy / DMCA Notice / ADA Accessibility


This site is hosted, designed and copyright
© 1994 - 2026 by
Delta Media Group, Inc. -- Patent Pending --
228 Candlewood Dr. | MLS# 2617773
This single family home located at 228 Candlewood Dr. , Conway, SC 29526 is currently listed for sale with an asking price of $320,000. This property was built in 2003 and has 3 bedrooms and 2 full baths with 1766 sq. ft. Candlewood Dr. is located in the Myrtle Trace subdivision. Search Myrtle Trace real estate on sue.century21thomas.com today.