Sue Catania

BEDS3
BATHS2 full 1 partial
SQUARE FEET1,886
MLS#2620079
STATUSActive
PROPERTY TYPEResidential - Single Family
SUBDIVISIONColonial Charters - Village at Palmetto Greens
Property Description
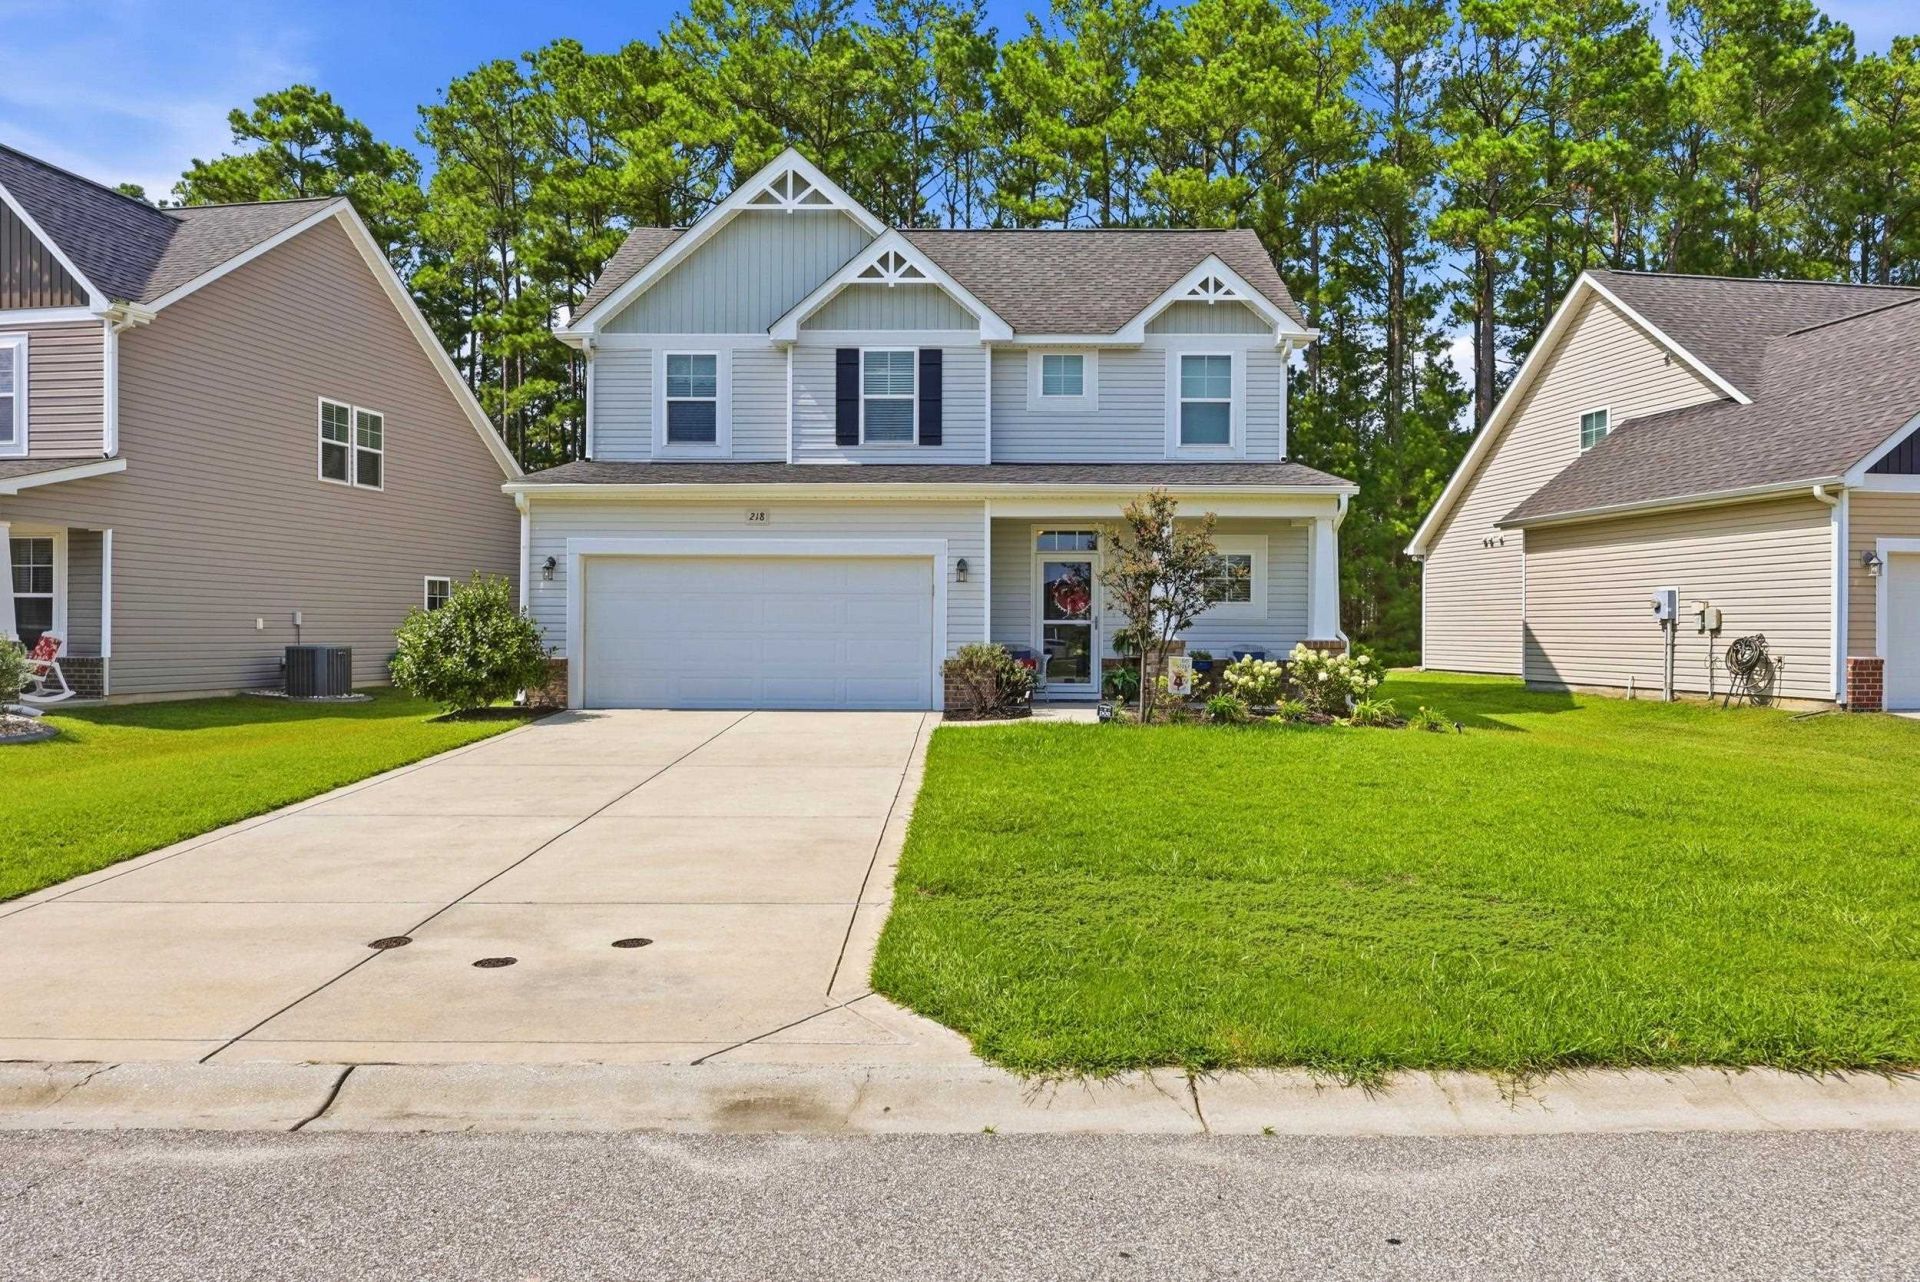
Welcome to your dream coastal retreat! This gorgeous 3-bedroom, 2.5-bathroom home is in a supreme location! It is minutes to the beach, shopping, dining, and all of the area entertainment. It features gorgeous new LVP flooring, granite kitchen counters, stainless appliances, and a conveying washer/dryer to name a few of the many upgrades. Downstairs you will find an open and airy floorplan with a convenient half bath. Upstairs you will find all 3 bedrooms- The master is equipped with an ensuite bathroom, and the other two bedrooms are adjoined by a jack and jill style bathroom! There is also an open loft that serves as flex space to suit your needs: office, playroom, workout room, game room, etc.! That is not all- Enjoy a private fenced yard, a heated and cooled inground pool, and a covered/extended patio for entertaining! This home is zoned for North Myrtle Beach Schools. This one is a true gem!
Property Features
Property Type: Residential - Single Family
Fenced: Yes
Garage: 2 car attached
Heating: Central, Electric
Home Style: Traditional
Lot Size: 0.19 Acres
Stories: 2.0
Year Built: 2016
Amenities
Attic
Tray Ceiling(s)
Ceiling Fan(s)
Dual Sinks
Garden Tub/Roman Tub
Pull Down Attic Stairs
Permanent Attic Stairs
Separate Shower
Walk-In Closet(s)
Window Treatments
Kitchen Island
Loft
Stainless Steel Appliances
Solid Surface Counters
Fence
Patio
Feature Descriptions
Appliances: Dishwasher, Disposal, Microwave, Range, Refrigerator, Dryer, Washer
Association Amenities: Clubhouse, Owner Allowed Golf Cart, Owner Allowed Motorcycle, Pet Restrictions
Community Features: Clubhouse, Golf Carts OK, Recreation Area, Long Term Rental Allowed, Pool
Days on Site: 25
Door Features: Storm Door(s)
Exterior: Brick Veneer, Vinyl Siding, Wood Frame
Flooring: Carpet, Luxury Vinyl, Luxury VinylPlank, Tile
HOA: Yes
HOA Fee: 105/ Monthly
Laundry: Washer Hookup
Lot: Rectangular, Rectangular Lot
Parcel#: 30412020044
Parking: Attached, Garage, Two Car Garage, Garage Door Opener
Parking Notes: Attached, Garage, Two Car Garage, Garage Door Opener
Patio/Porch: Front Porch, Patio
Pets Allowed: Owner Only, Yes
Pool: Community, Outdoor Pool, Private
Security: Smoke Detector(s)
Swimming Pool: Yes
Utilities: Cable Available, Electricity Available, Phone Available, Sewer Available, Water Available
Water: Public
Window: Window Treatments
Local Schools
High School: North Myrtle Beach High School
Middle School: North Myrtle Beach Middle School
Elementary School: Riverside Elementary
Listed By / Shown By
Listed By
Agency Name: Real Estate By The Sea
Agency Contact: Cell: 843-457-1919
Shown By
Agent Name: Sue Catania
Agent Phone: (843) 222-8033
Agency Title: CENTURY 21 Thomas

Estimate Your Payment
Estimated Payment
$ 994.06 per month $878.88 Principal & Interest $0.00 Property Tax (data not provided by mls) $115.18 Homeowner's InsuranceChange Payment Information
Privacy Policy / DMCA Notice / ADA Accessibility


This site is hosted, designed and copyright
© 1994 - 2026 by
Delta Media Group, Inc. -- Patent Pending --
218 Palmetto Green Dr. | MLS# 2620079
This single family home located at 218 Palmetto Green Dr., Longs, SC 29568 is currently listed for sale with an asking price of $394,900. This property was built in 2016 and has 3 bedrooms and 2 full and 1 partial baths with 1886 sq. ft. Palmetto Green Dr. is located in the Colonial Charters - Village at Palmetto Greens subdivision. Search Colonial Charters - Village At Palmetto Greens real estate on sue.century21thomas.com today.