Sue Catania

BEDS3
BATHS2 full
SQUARE FEET1,973
MLS#2615168
STATUSActive
PROPERTY TYPEResidential - Single Family
SUBDIVISIONMyrtle Trace
Property Description
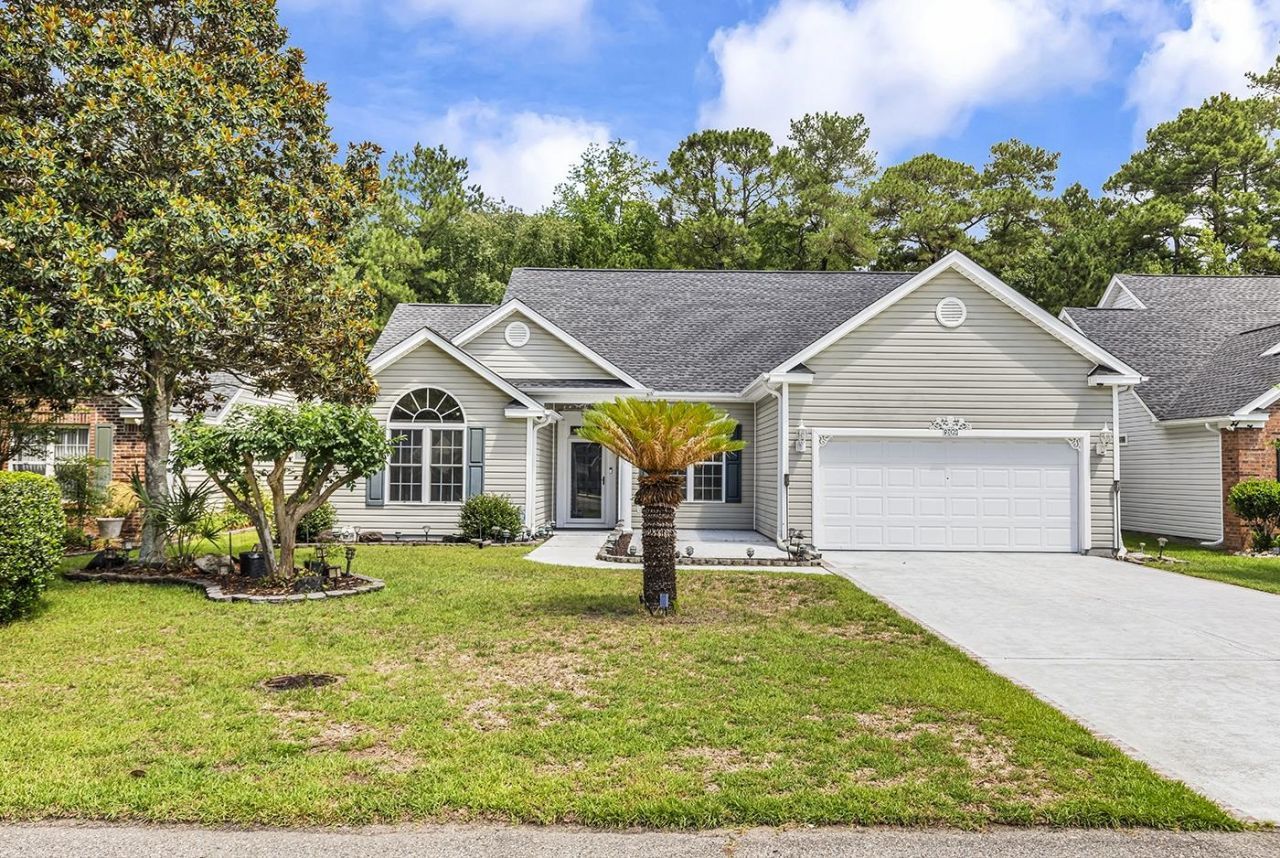
A couple of the photos for the living room have been virtually staged. Welcome to 209 Candlewood Drive, situated within Myrtle Trace, a highly desirable 55+ community. This well-appointed residence features three bedrooms, two bathrooms, and a two-car garage, all on a scenic water-view lot. Upon entering the home, the dining area is to the right, opening seamlessly into the living room. To the left, there are two appropriately sized bedrooms and the main bathroom. The kitchen is equipped with essential appliances and includes a pantry, and it provides access to a bright morning room. Doors from the morning room lead to a charming enclosed porch. The spacious primary bedroom benefits from an abundance of natural light and includes a walk-in closet. The primary bathroom features a double vanity and a walk-in shower. Noteworthy updates include a new roof installed in 2021 and an HVAC system replaced in 2017. Myrtle Trace offers a variety of amenities, such as a clubhouse, an outdoor saltwater pool, shuffleboard and bocce ball courts, and a basketball court, among others. The community is ideally positioned near Conway Hospital, various medical professionals, golf courses, shopping centers, and the many attractions of Myrtle Beach.
Property Features
Property Type: Residential - Single Family
Garage: 2 car attached
Home Style: Ranch
Lot Size: 0.15 Acres
Stories: 1.0
Year Built: 2003
Amenities
Ceiling Fan(s)
Main Level Primary
Split Bedrooms
Separate Shower
Walk-In Closet(s)
Window Treatments
Breakfast Bar
Feature Descriptions
Appliances: Dishwasher, Microwave, Range, Refrigerator, Dryer, Washer
Association Amenities: Clubhouse
Community Features: Clubhouse, Recreation Area, Long Term Rental Allowed, Pool
Days on Site: 33
Flooring: Vinyl
HOA: Yes
HOA Fee: 95/ Monthly
Laundry: Washer Hookup
Parcel#: 38315030012
Parking: Attached, Garage, Two Car Garage, Garage Door Opener
Parking Notes: Attached, Garage, Two Car Garage, Garage Door Opener
Pool: Community, Outdoor Pool
Swimming Pool: Yes
Window: Window Treatments
Local Schools
High School: Carolina Forest High School
Middle School: Ten Oaks Middle
Elementary School: Pine Island Elementary School
Listed By / Shown By
Listed By
Agency Name: RE/MAX Southern Shores
Agency Contact: Cell: 843-458-6753
Shown By
Agent Name: Sue Catania
Agent Phone: (843) 222-8033
Agency Title: CENTURY 21 Thomas

Estimate Your Payment
Estimated Payment
$ 855.61 per month $756.47 Principal & Interest $0.00 Property Tax (data not provided by mls) $99.14 Homeowner's InsuranceChange Payment Information
Privacy Policy / DMCA Notice / ADA Accessibility


This site is hosted, designed and copyright
© 1994 - 2026 by
Delta Media Group, Inc. -- Patent Pending --
209 Candlewood Dr. | MLS# 2615168
This single family home located at 209 Candlewood Dr., Conway, SC 29526 is currently listed for sale with an asking price of $339,900. This property was built in 2003 and has 3 bedrooms and 2 full baths with 1973 sq. ft. Candlewood Dr. is located in the Myrtle Trace subdivision. Search Myrtle Trace real estate on sue.century21thomas.com today.