Sue Catania

BEDS4
BATHS2 full 1 partial
SQUARE FEET1,968
MLS#2621722
STATUSActive
PROPERTY TYPEResidential - Single Family
SUBDIVISIONOyster Bluff
Property Description
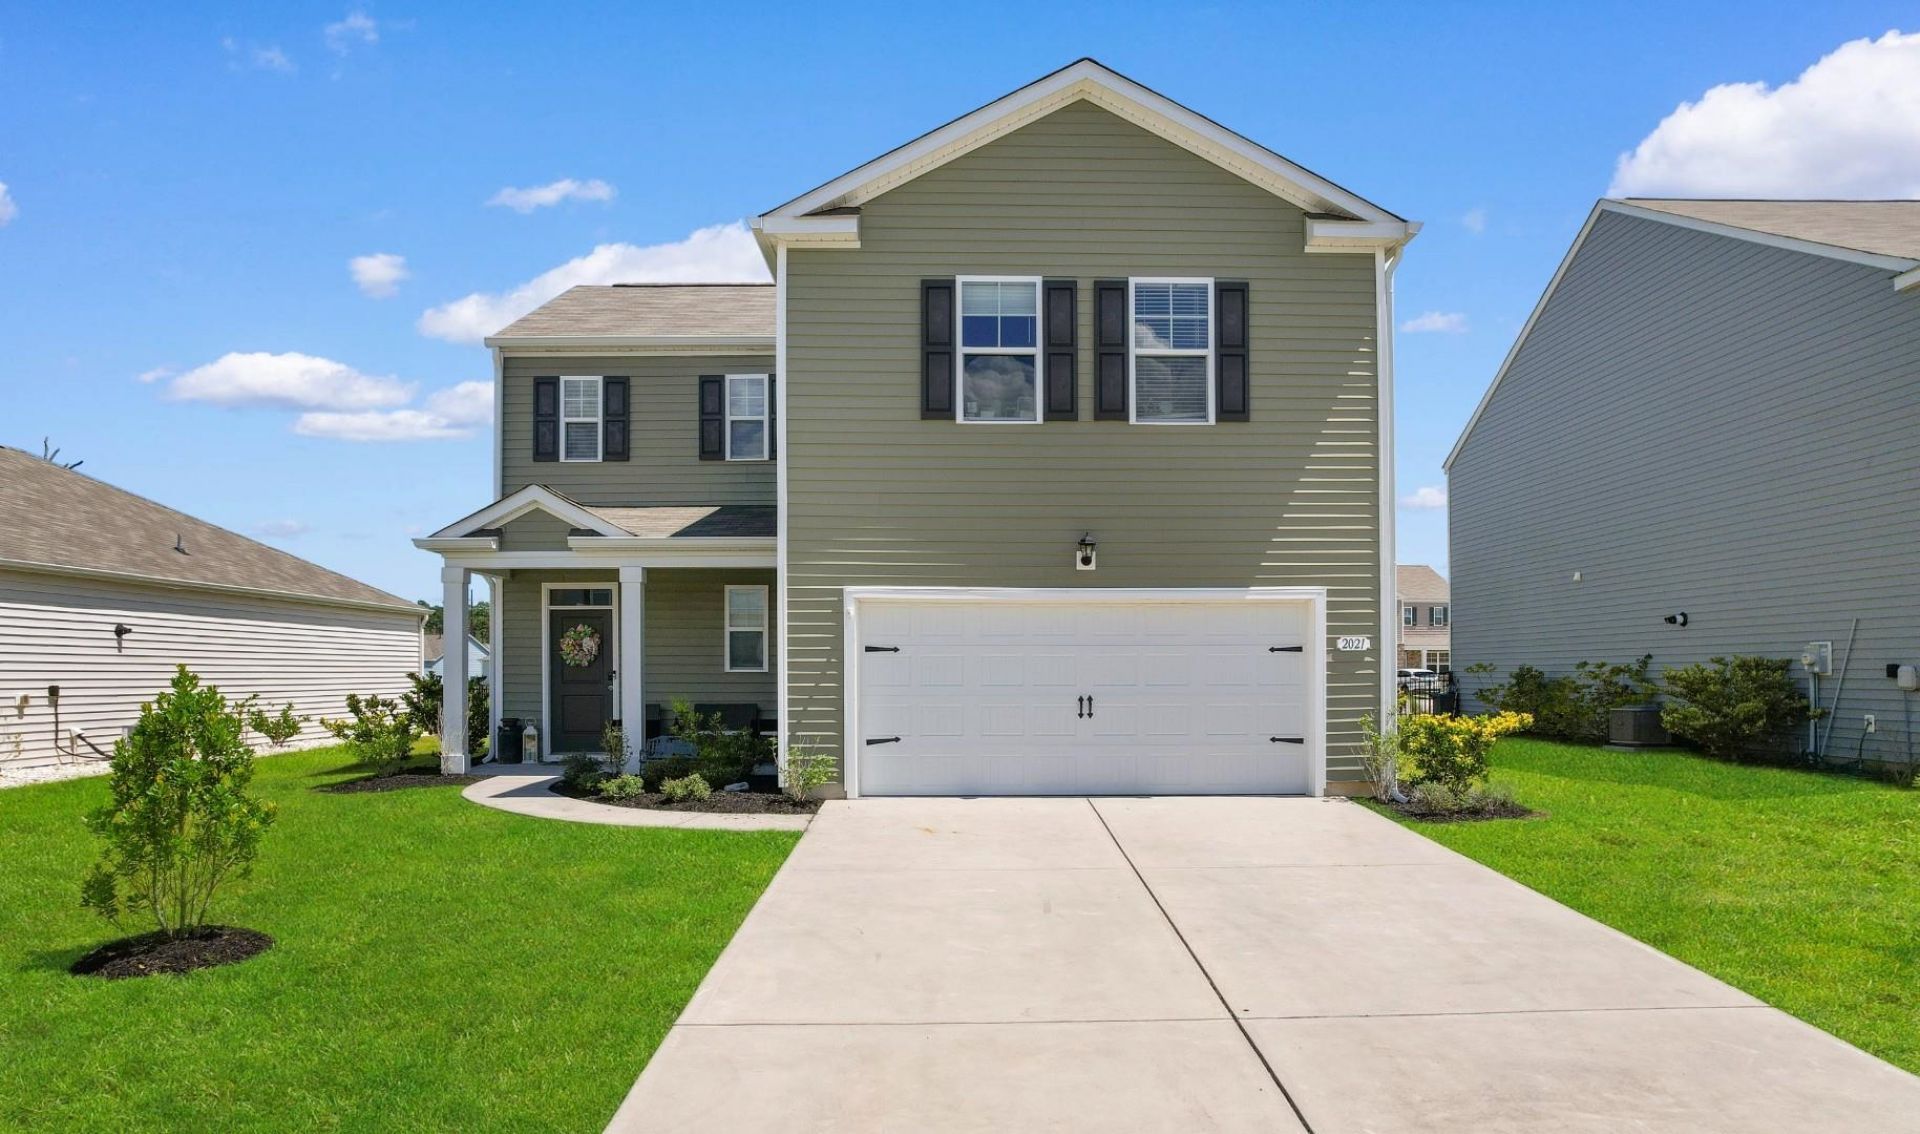
This beautifully designed 4-bedroom, 2.5-bath DR Horton Arden plan in the sought-after Oyster Bluff community of Myrtle Beach offers the perfect blend of style, space, and everyday comfort. Located in a natural gas community, this home features an open-concept floor plan with 9-foot ceilings that create a bright, airy feel throughout the main living areas. The kitchen is truly the heart of the home, showcasing granite countertops, stainless steel appliances, an oversized island with breakfast bar seating, and a spacious walk-in pantry. Luxury vinyl plank flooring throughout the main living areas provides the look of hardwood with easy maintenance, making it ideal for busy households. Upstairs, youll find a generous primary suite designed for relaxation, complete with a double vanity, a 5-foot walk-in shower, garden tub and plenty of space to unwind. Three additional bedrooms offer room for family, guests, a home office, or whatever fits your lifestyle. Step outside to the covered back porch, where you can enjoy morning coffee, evening sunsets, or weekend get-togethers in your own outdoor living space. Oyster Bluff offers a convenient Myrtle Beach location just minutes from the sandy shoreline, shopping and dining at The Market Common, championship golf courses, Myrtle Beach State Park, the Intracoastal Waterway, and all the entertainment, restaurants, and attractions the Grand Strand is known for. Whether youre searching for a primary residence or your next coastal home, this one combines modern finishes, a functional layout, and an unbeatable location youll love coming home to.
Property Features
Property Type: Residential - Single Family
Cooling: Central Air
Garage: 2 car attached
Heating: Central, Electric, Gas
Home Style: Traditional
Lot Size: 0.15 Acres
Stories: 2.0
Year Built: 2022
Amenities
Attic
Ceiling Fan(s)
Dual Sinks
Garden Tub/Roman Tub
Pull Down Attic Stairs
Permanent Attic Stairs
Separate Shower
Vanity
Walk-In Closet(s)
Window Treatments
Breakfast Bar
Entrance Foyer
Kitchen Island
Stainless Steel Appliances
Solid Surface Counters
Porch
Feature Descriptions
Appliances: Dishwasher, Disposal, Microwave, Range, Refrigerator, Range Hood
Association Amenities: Owner Allowed Golf Cart, Owner Allowed Motorcycle, Pet Restrictions
Community Features: Golf Carts OK, Long Term Rental Allowed
Door Features: Insulated Doors
Exterior: Vinyl Siding, Wood Frame
Flooring: Carpet, Tile, Vinyl
HOA: Yes
HOA Fee: 68/ Monthly
Laundry: Washer Hookup
Lot: Outside City Limits, Rectangular, Rectangular Lot
Parcel#: 44810020088
Parking: Attached, Garage, Two Car Garage, Garage Door Opener
Parking Notes: Attached, Garage, Two Car Garage, Garage Door Opener
Patio/Porch: Rear Porch, Front Porch
Pets Allowed: Owner Only, Yes
Security: Smoke Detector(s)
Utilities: Cable Available, Electricity Available, Natural Gas Available, Phone Available, Sewer Available, Water Available
Water: Public
Window: Window Treatments
Local Schools
High School: Saint James High School
Middle School: Saint James Middle School
Elementary School: Burgess Elementary School
Listed By / Shown By
Listed By
Agency Name: Century 21 Barefoot Realty
Agency Phone: 843-390-2121
Shown By
Agent Name: Sue Catania
Agent Phone: (843) 222-8033
Agency Title: CENTURY 21 Thomas

Estimate Your Payment
Estimated Payment
$ 878.51 per month $776.72 Principal & Interest $0.00 Property Tax (data not provided by mls) $101.79 Homeowner's InsuranceChange Payment Information
Privacy Policy / DMCA Notice / ADA Accessibility


This site is hosted, designed and copyright
© 1994 - 2026 by
Delta Media Group, Inc. -- Patent Pending --
2021 Sage Dr. | MLS# 2621722
This single family home located at 2021 Sage Dr. , Myrtle Beach, SC 29588 is currently listed for sale with an asking price of $349,000. This property was built in 2022 and has 4 bedrooms and 2 full and 1 partial baths with 1968 sq. ft. Sage Dr. is located in the Oyster Bluff subdivision. Search Oyster Bluff real estate on sue.century21thomas.com today.