Sue Catania

BEDS3
BATHS2 full
SQUARE FEET1,414
MLS#2625457
STATUSActive
PROPERTY TYPEResidential - Single Family
SUBDIVISIONRosehaven
Property Description
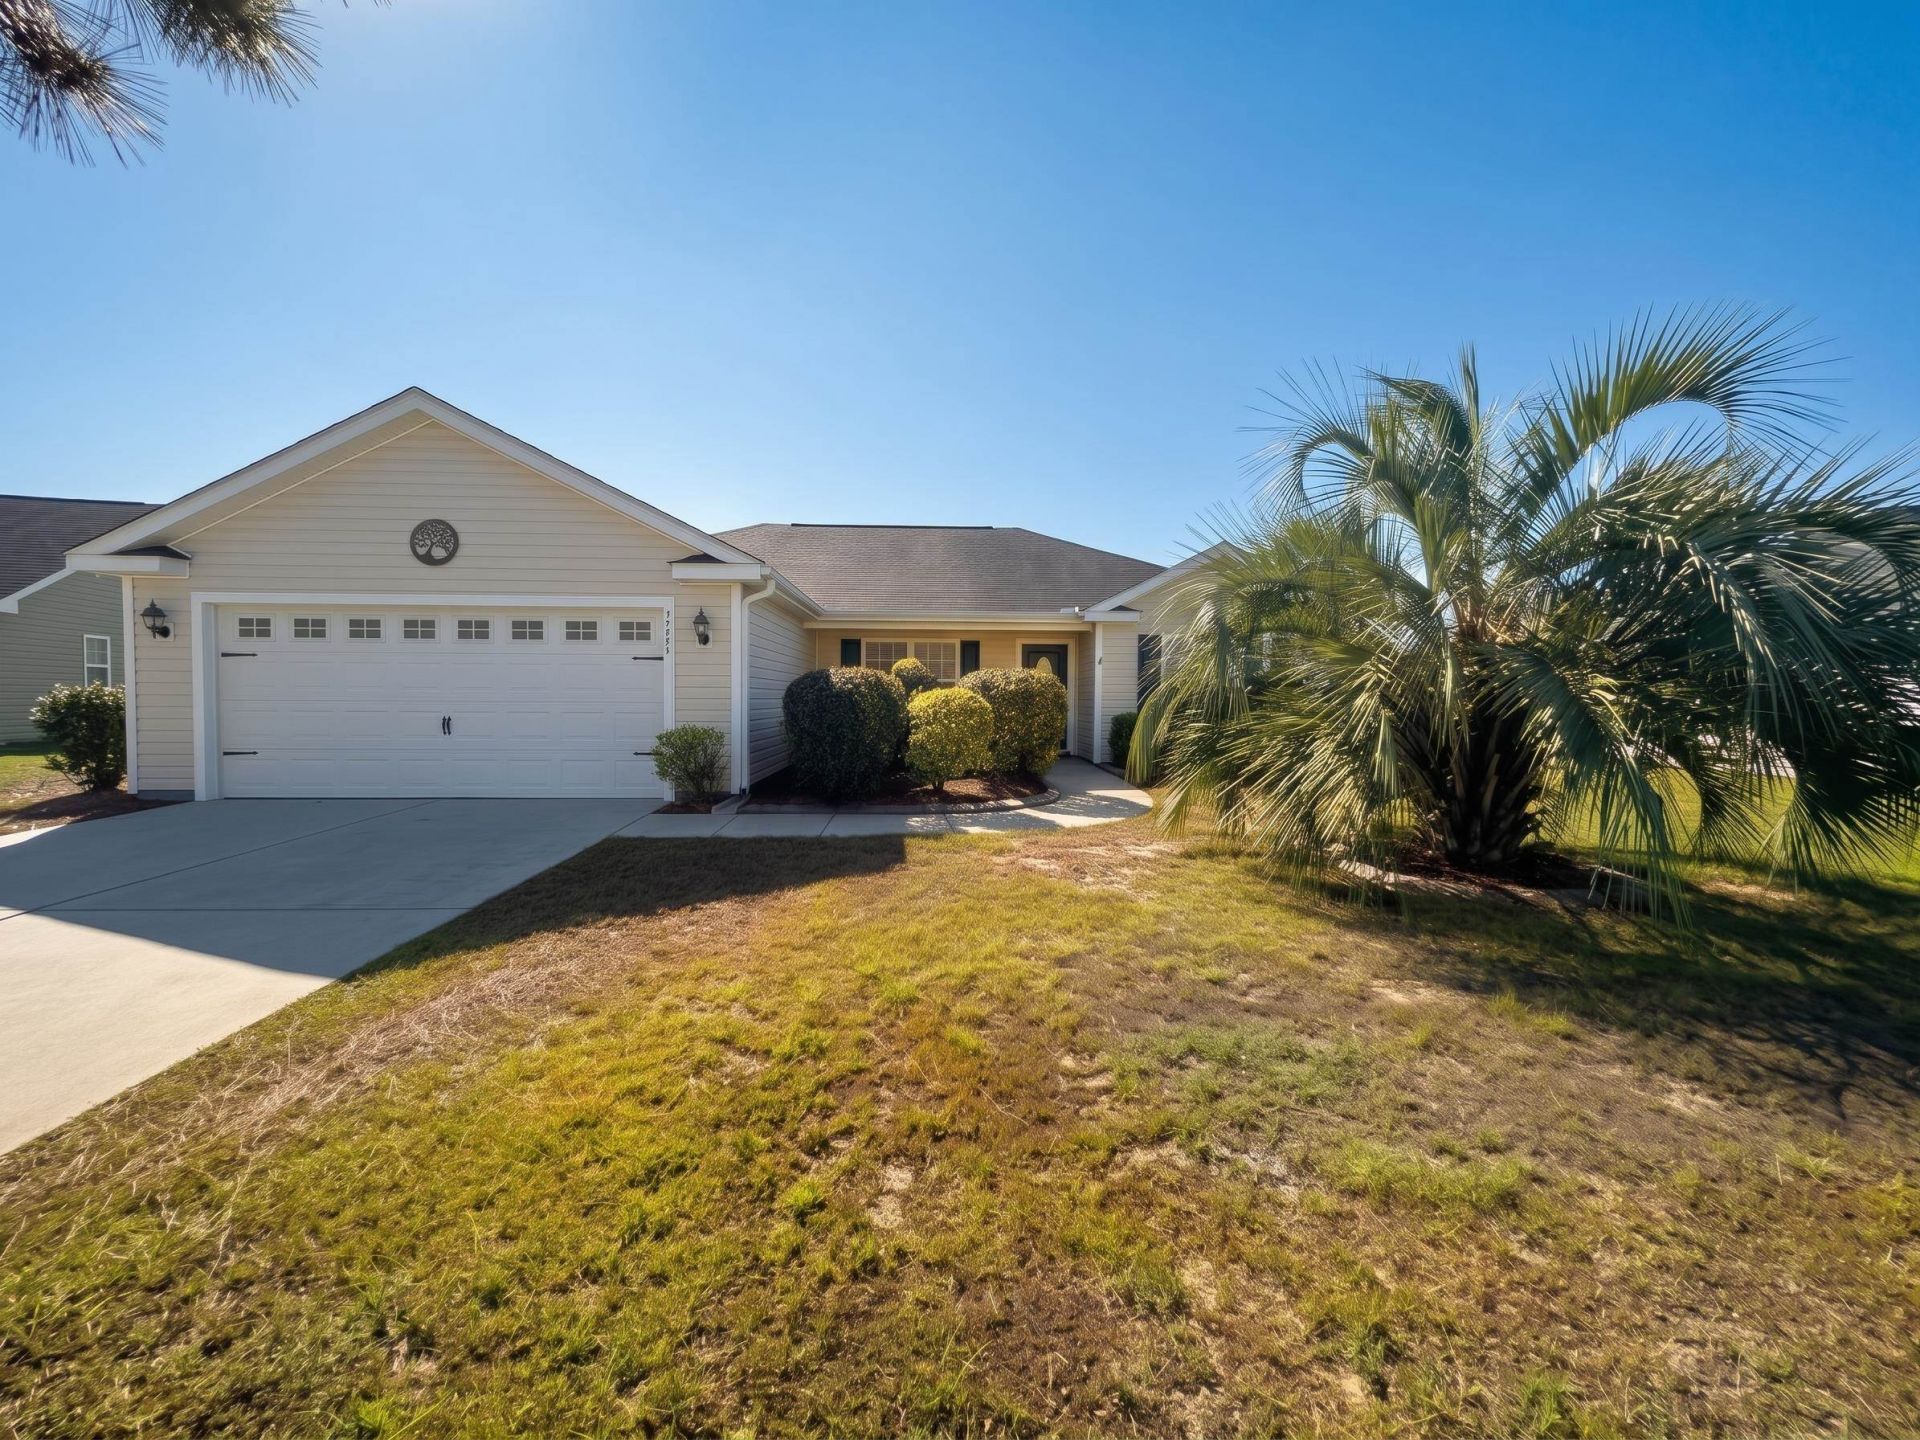
Welcome home to this well-kept 3 bedroom, 2 bath single-level home built in 2015, offering 1,414 heated square feet, an attached two-car garage, and a seller-added screened porch overlooking a spacious, level backyard on a .18-acre lot. Inside, the open living and dining area features a vaulted ceiling, luxury vinyl plank flooring, and a ceiling fan. The kitchen sits just off the living space, where a partial wall keeps the layout open while tucking the cooking area slightly out of view. It offers stainless appliances, granite countertops, a pantry, and a dining nook. The laundry room, located between the kitchen and garage, adds a second, larger pantry for even more storage. The split bedroom floor plan places the primary suite on its own side of the home, complete with a tray ceiling, ceiling fan, walk-in closet, and en suite bath with a double vanity, shower, and large linen closet. Two additional bedrooms, each with a ceiling fan, share a hall bath on the opposite side of the home. Vinyl siding and 30-year architectural shingles offer low-maintenance living. The convenient location puts you about 8 minutes from charming downtown Conway's shopping, restaurants, and Riverwalk, and about 8 minutes from B&B Theatres. Schedule your showing today! Measurements and square footage are approximate. The buyer/buyer's agent is responsible for verifying ALL information in the MLS including lot size, HOA Information, square footage, etc. Audio and/or video recording devices may be in use on the property.
Property Features
Property Type: Residential - Single Family
Cooling: Central Air
Garage: 2 car attached
Heating: Central, Electric
Home Style: Ranch
Lot Size: 0.18 Acres
Stories: 1.0
Year Built: 2015
Amenities
Ceiling Fan(s)
Dual Sinks
Separate Shower
Stainless Steel Appliances
Solid Surface Counters
Storage
Feature Descriptions
Appliances: Dishwasher, Disposal, Microwave, Range, Refrigerator
Association Amenities: Pet Restrictions
Flooring: Carpet, Luxury Vinyl, Luxury VinylPlank, Vinyl
HOA: Yes
HOA Fee: 11/ Monthly
Parcel#: 36904020039
Parking: Attached, Garage, Two Car Garage
Parking Notes: Attached, Garage, Two Car Garage
Patio/Porch: Front Porch, Porch, Screened
Pets Allowed: Owner Only, Yes
Utilities: Cable Available, Electricity Available, Sewer Available, Underground Utilities, Water Available
Water: Public
Local Schools
High School: Conway High School
Middle School: Whittemore Park Middle School
Elementary School: Pee Dee Elementary School
Listed By / Shown By
Listed By
Agency Name: RE/MAX Southern Shores GC
Agency Contact: Cell: 843-603-8604
Shown By
Agent Name: Sue Catania
Agent Phone: (843) 222-8033
Agency Title: CENTURY 21 Thomas

Estimate Your Payment
Estimated Payment
$ 692.24 per month $612.03 Principal & Interest $0.00 Property Tax (data not provided by mls) $80.21 Homeowner's InsuranceChange Payment Information
Privacy Policy / DMCA Notice / ADA Accessibility


This site is hosted, designed and copyright
© 1994 - 2026 by
Delta Media Group, Inc. -- Patent Pending --
1817 Ambridge Dr. | MLS# 2625457
This single family home located at 1817 Ambridge Dr. , Conway, SC 29527 is currently listed for sale with an asking price of $275,000. This property was built in 2015 and has 3 bedrooms and 2 full baths with 1414 sq. ft. Ambridge Dr. is located in the Rosehaven subdivision. Search Rosehaven real estate on sue.century21thomas.com today.