Sue Catania

BEDS3
BATHS2 full
SQUARE FEET1,550
MLS#100589413
STATUSActive
PROPERTY TYPEResidential - Single Family
SUBDIVISIONCrystal Pointe
Property Description
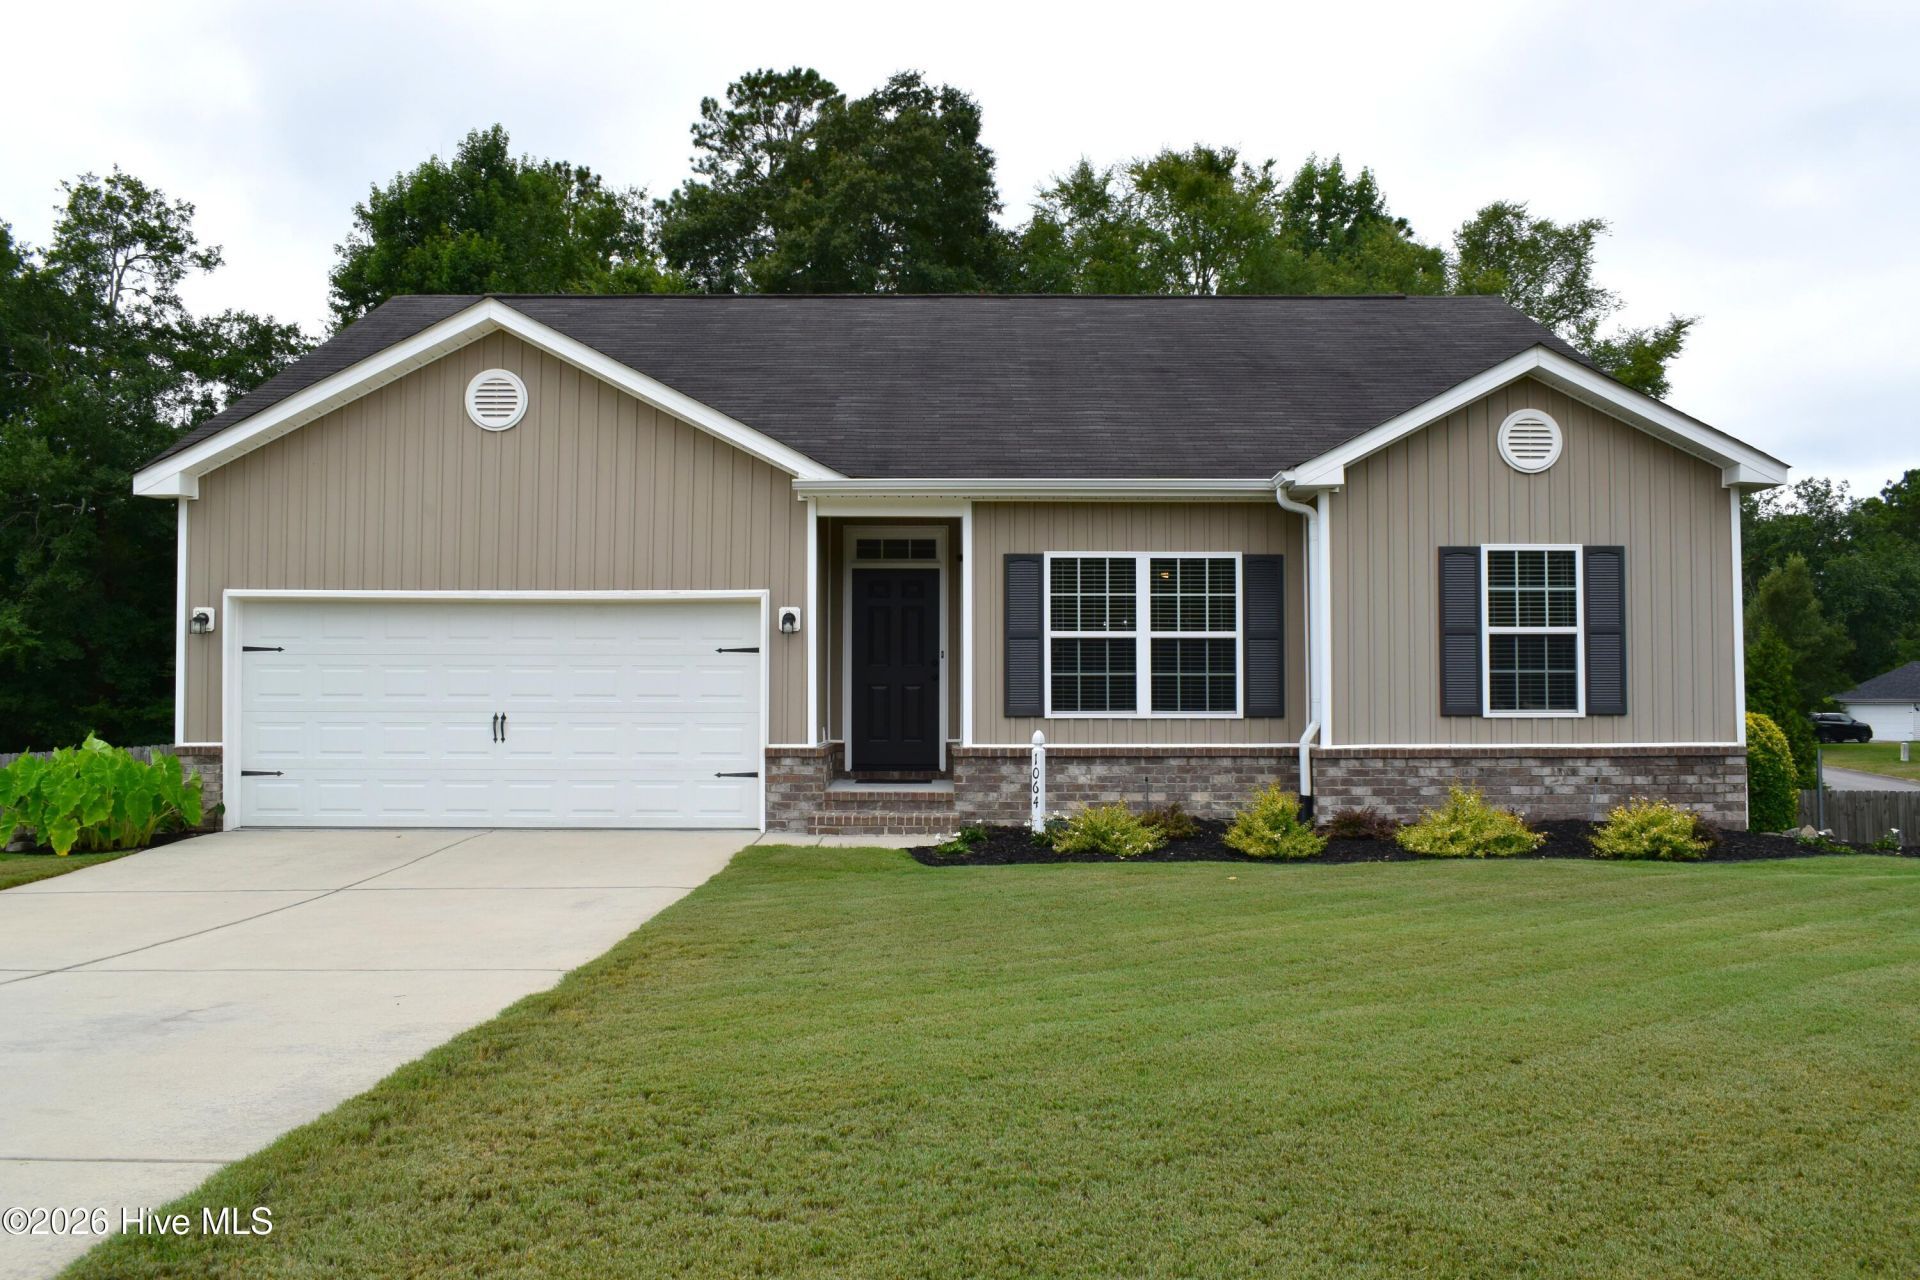
Walk through 24/7 with the 3D Tour! Welcome to this charming ranch home, perfectly nestled on a spacious 0.59-acre corner lot in a quiet, welcoming neighborhood. Up to $6,000 buyer incentive with preferred lender. From the moment you arrive, you'll appreciate the convenience of a two-car garage and the security of a privacy-fenced backyard. A beautiful screened porch seamlessly blends indoor and outdoor living, providing an idyllic setting for entertaining guests or simply unwinding at the end of the day. Step inside to discover a freshly painted interior and LVP flooring that flows seamlessly throughout the home. The open-concept layout is highlighted by 12-foot ceilings and effortlessly connects the living room to the kitchen. The kitchen features bar seating, a classic farm sink and an included refrigerator. The owner's suite offers a private oasis complete with a separate shower and a soothing garden tub. This turnkey property offers incredible peace of mind with major recent upgrades, including a new HVAC system (April 2025), a new water heater (2025), and newly replaced deck stairs (2025). Conveniently located just minutes from local schools and excellent community amenities, this exceptional home is completely move-in ready.
Property Features
Property Type: Residential - Single Family
Cooling: Central Air
Garage: 2 car attached
Heating: Electric, Forced Air
Lot Size: 0.59 Acres
Roof Type: Composition
Stories: 1.0
Year Built: 2012
Amenities
Walk-in Closet(s)
Entrance Foyer
Pantry
Blinds/Shades
Walk-In Closet(s)
Thermal Doors
Feature Descriptions
Appliances: See Remarks, Refrigerator
Association Amenities: Other
Days on Site: 1
Door Features: Thermal Doors
Exterior: See Remarks, Vinyl Siding
Fencimg: Privacy
Flooring: Carpet, Laminate, Vinyl
HOA Fee: $185/ Annually
Laundry: Dryer Hookup, Washer Hookup
Lot: See Remarks, Corner Lot
Parcel#: 0351708003
Parking: Attached, Concrete, Garage Door Opener, Garage, Parking Pad
Parking Notes: Attached, Concrete, Garage Door Opener, Garage, Parkin
Patio/Porch: Screened, Rear Porch
Security: Smoke Detector(s)
Sewer: Septic Tank
Special View Info: See Remarks
Utilities: Cable Available, Sewer Available, Water Available
Water: Public
Window: Thermal Windows
Room Sizes
Kitchen: 11 X 10 Level - Main
Living Room: 15 X 15 Level - Main
Bedroom 2: 11 X 10 Level - Main
Dining Room: 12 X 10 Level - Main
Office: 12 X 10 Level - Main
Bedroom 3: 11 X 10 Level - Main
Primary Bedroom: 18 X 13 Level - Main
Local Schools
High School: Midland Valley
Middle School: LBC
Elementary School: Jefferson
Listed By / Shown By
Listed By
Agency Name: Keller Williams Realty Augusta Partners
Shown By
Agent Name: Sue Catania
Agent Phone: (843) 222-8033
Agency Title: CENTURY 21 Thomas

Estimate Your Payment
Estimated Payment
$ 742.58 per month $656.54 Principal & Interest $0.00 Property Tax (data not provided by mls) $86.04 Homeowner's InsuranceChange Payment Information
MLS Licensed Data - Copyright 2018 NCRMLS. All rights reserved. North Carolina Regional Multiple Listing Service, (NCRMLS), provides content displayed here (“provided content”) on an “as is” basis and makes no representations or warranties regarding the provided content, including, but not limited to those of non-infringement, timeliness, accuracy, or completeness. Individuals and companies using information presented are responsible for verification and validation of information they utilize and present to their customers and clients. NCRMLS will not be liable for any damage or loss resulting from use of the provided content or the products available through Portals, IDX, VOW, and/or Syndication. Recipients of this information shall not resell, redistribute, reproduce, modify, or otherwise copy any portion thereof without the expressed written consent of NCRMLS.
Privacy Policy / DMCA Notice / ADA Accessibility


This site is hosted, designed and copyright
© 1994 - 2026 by
Delta Media Group, Inc. -- Patent Pending --
1064 Blue Spruce Drive | MLS# 100589413
This single family home located at 1064 Blue Spruce Drive, Graniteville, SC 29829 is currently listed for sale with an asking price of $295,000. This property was built in 2012 and has 3 bedrooms and 2 full baths with 1550 sq. ft. Blue Spruce Drive is located in the Crystal Pointe subdivision. Search Crystal Pointe real estate on sue.century21thomas.com today.