Sue Catania

BEDS2
BATHS2 full
SQUARE FEET1,484
MLS#2614393
STATUSActive
PROPERTY TYPEResidential - Single Family
SUBDIVISIONMyrtle Trace
Property Description
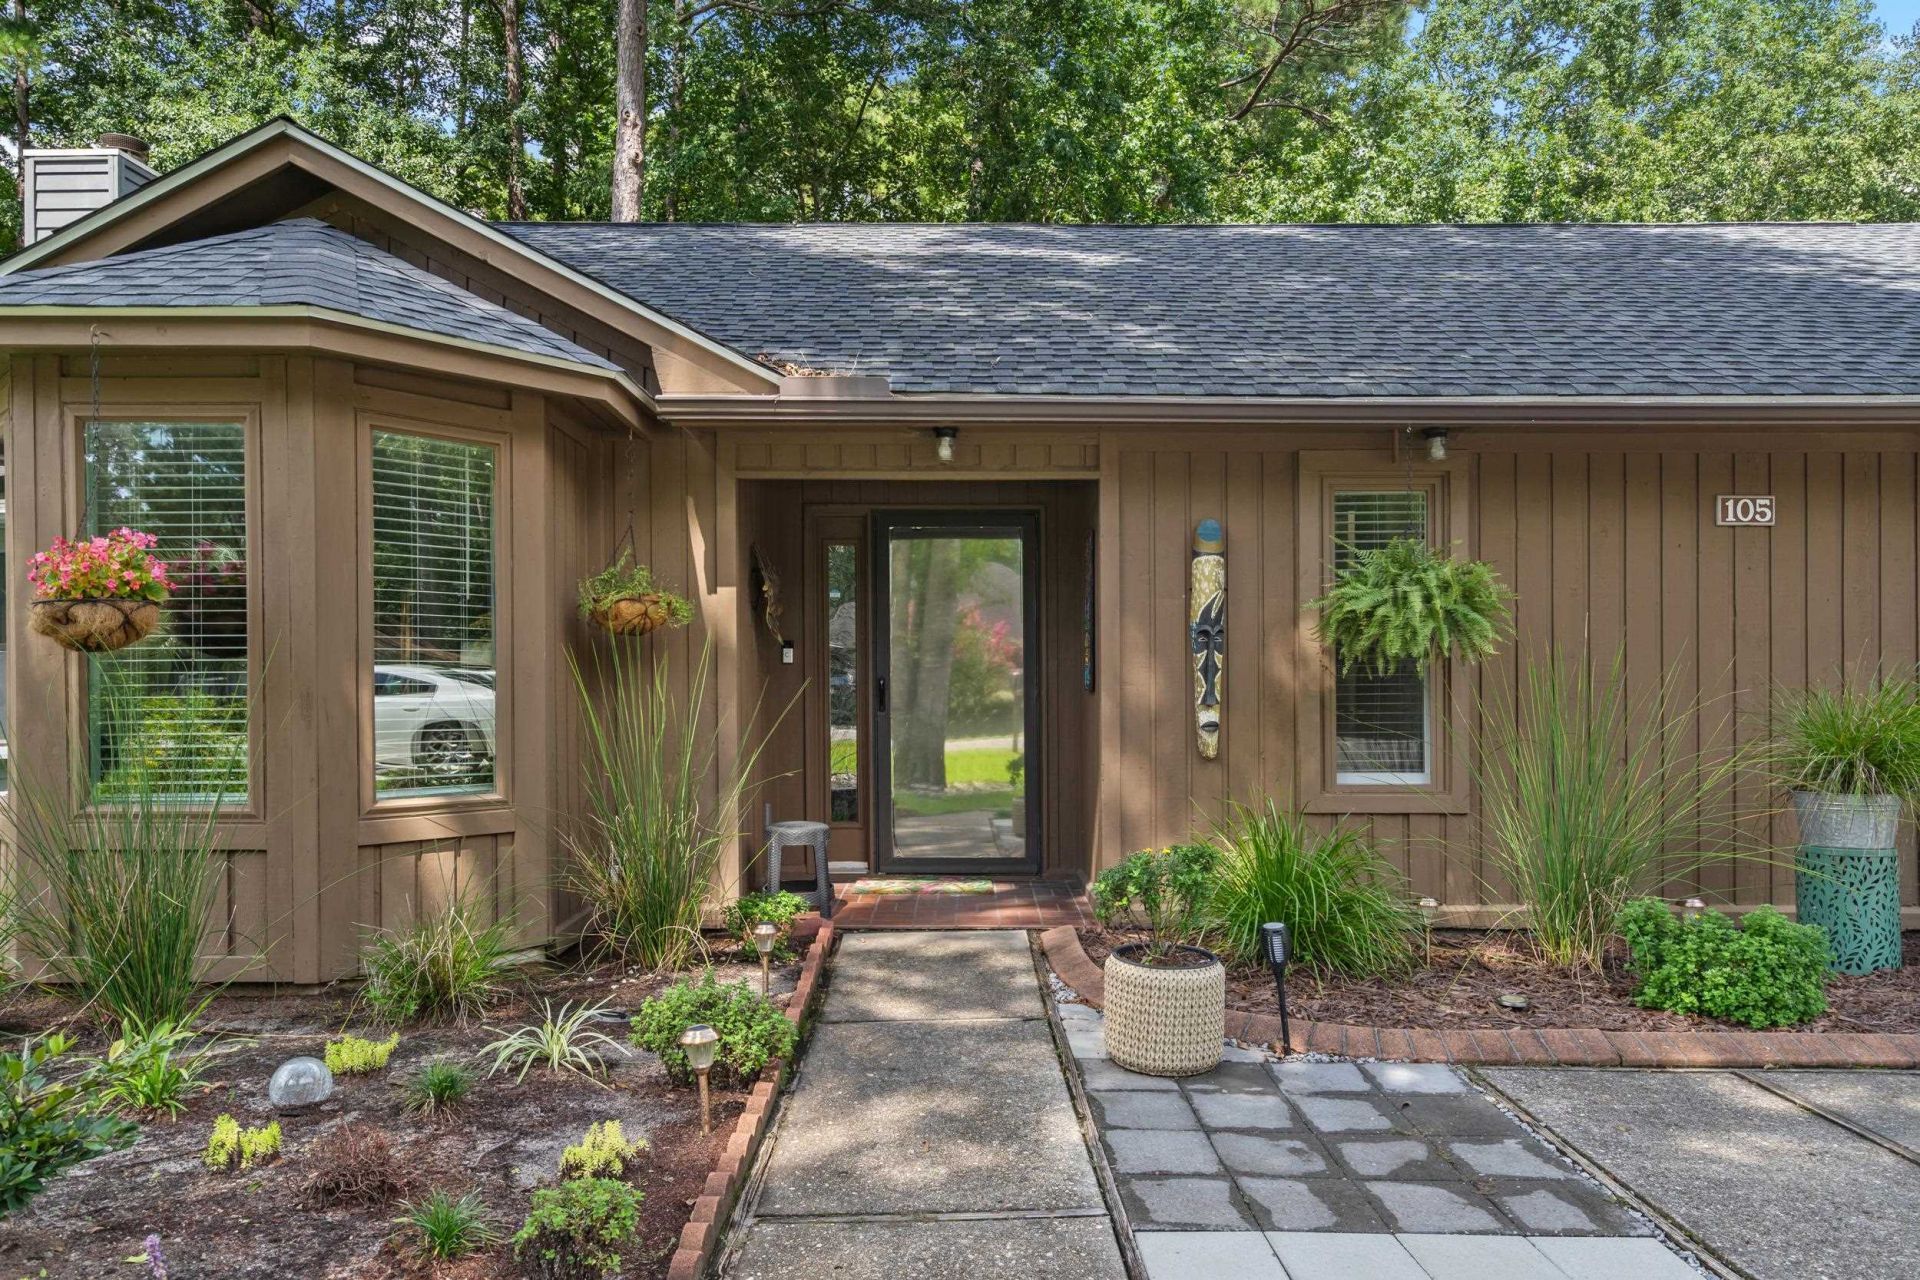
Leave the yard work behind and start enjoying the lifestyle youve been waiting for in the highly sought-after 55+ community of Myrtle Trace. Nestled beneath mature trees and backing to a peaceful wooded setting, this beautifully updated home offers the perfect blend of privacy, comfort, and low-maintenance living. Start your mornings with coffee in the bright Carolina Room overlooking the tranquil backyard, spend afternoons enjoying the community pool, clubhouse, and social events, and unwind on the spacious new deck surrounded by nature. Inside, youll find numerous updates completed in 2024 and 2025, including luxury flooring, fresh interior paint, updated lighting, stainless steel appliances, solid surface countertops, a new rear deck, Astroturf, and more. With the major updates already complete, all thats left to do is move in and start enjoying everything Myrtle Trace has to offer.-
Property Features
Property Type: Residential - Single Family
Cooling: Central Air
Heating: Central
Home Style: Ranch
Lot Size: 0.13 Acres
Stories: 1.0
Year Built: 1986
Amenities
Ceiling Fan(s)
Linen Closet
Main Level Primary
Tub Shower
Vanity
Walk-In Closet(s)
Bedroom on Main Level
Entrance Foyer
Stainless Steel Appliances
Solid Surface Counters
Deck
Storage
Feature Descriptions
Appliances: Dishwasher, Microwave, Range, Refrigerator, Dryer, Washer
Association Amenities: Clubhouse
Community Features: Clubhouse, Recreation Area, Golf, Long Term Rental Allowed, Pool
Days on Site: 43
Exterior: Wood Frame
Flooring: Luxury Vinyl, Luxury VinylPlank
HOA: Yes
HOA Fee: 90/ Monthly
Laundry: Washer Hookup
Lot: Near Golf Course, Outside City Limits, Rectangular, Rectangular Lot
Parcel#: 40003010090
Parking: Driveway
Parking Notes: Driveway
Patio/Porch: Deck, Front Porch
Pool: Community, Outdoor Pool
Security: Smoke Detector(s)
Swimming Pool: Yes
Utilities: Cable Available, Electricity Available, Phone Available, Sewer Available, Underground Utilities, Water Available
Water: Public
Local Schools
High School: Carolina Forest High School
Middle School: Ten Oaks Middle
Elementary School: Pine Island Elementary School
Listed By / Shown By
Listed By
Agency Name: INNOVATE Real Estate
Agency Phone: 843-839-3325
Shown By
Agent Name: Sue Catania
Agent Phone: (843) 222-8033
Agency Title: CENTURY 21 Thomas

Estimate Your Payment
Estimated Payment
$ 641.64 per month $567.30 Principal & Interest $0.00 Property Tax (data not provided by mls) $74.35 Homeowner's InsuranceChange Payment Information
Privacy Policy / DMCA Notice / ADA Accessibility


This site is hosted, designed and copyright
© 1994 - 2026 by
Delta Media Group, Inc. -- Patent Pending --
105 Hickory Dr. | MLS# 2614393
This single family home located at 105 Hickory Dr., Conway, SC 29526 is currently listed for sale with an asking price of $254,900. This property was built in 1986 and has 2 bedrooms and 2 full baths with 1484 sq. ft. Hickory Dr. is located in the Myrtle Trace subdivision. Search Myrtle Trace real estate on sue.century21thomas.com today.