Sue Catania

BEDS3
BATHS2 full
SQUARE FEET1,782
MLS#100583164
STATUSPending with Showings
PROPERTY TYPEResidential - Single Family
SUBDIVISIONLakes And Streams
Property Description
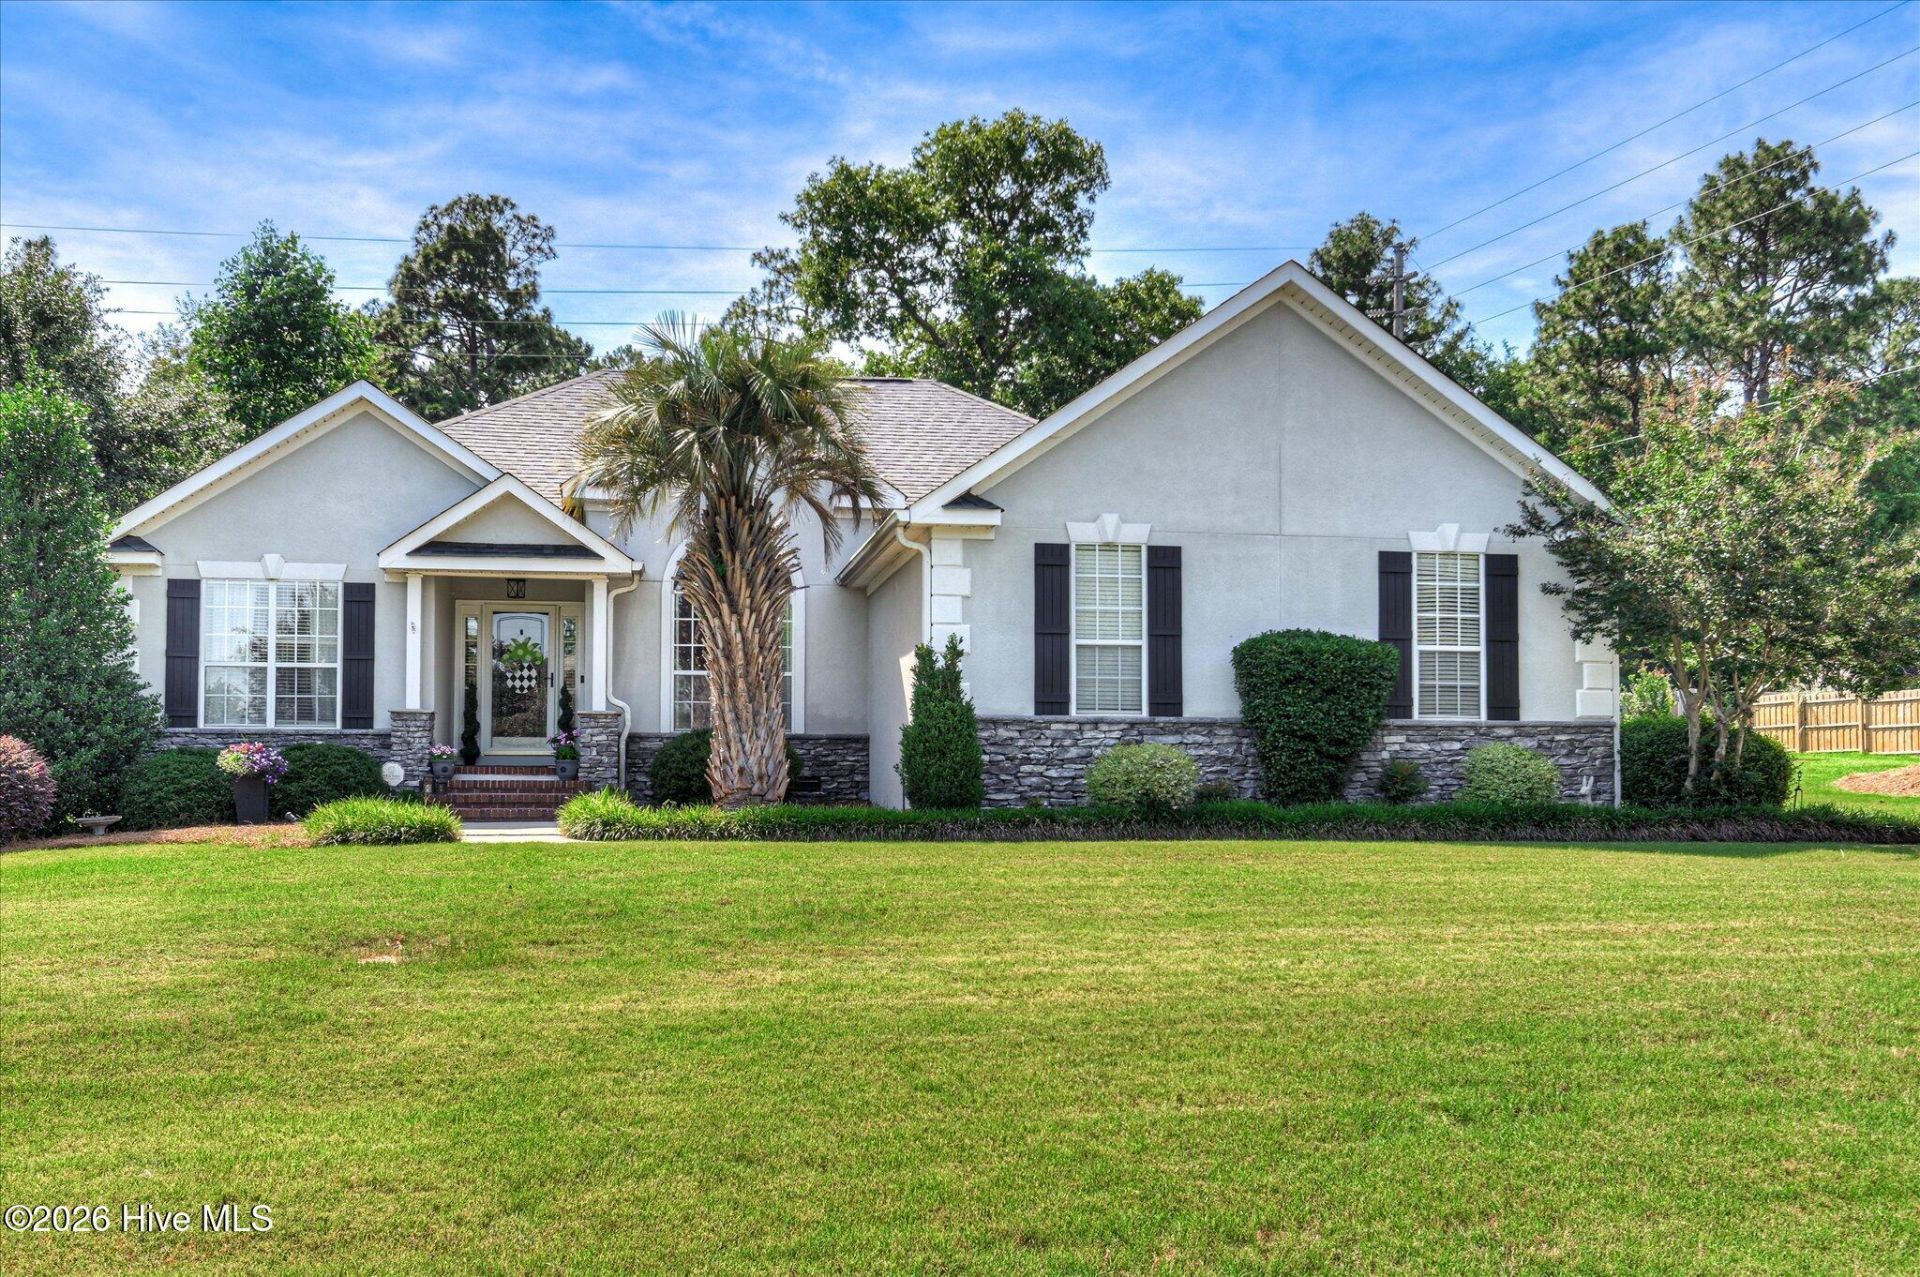
Wake up to the gentle sound of a nearby fountain, sip your morning coffee on the enclosed back porch, and end your day watching the sunset over one of the nearby lakes. Nestled in the sought-after Lakes and Streams subdivision just 1.5 blocks from the lake, this beautifully maintained home offers a lifestyle centered around peace, nature, and relaxation.A professionally landscaped yard, mature trees, flowering shrubs, crepe myrtles, and adjacent green space create a welcoming, park-like setting from the moment you arrive. Inside, fresh paint, new luxury vinyl plank flooring, soaring ceilings, and an open floor plan make the home feel bright, spacious, and inviting. A separate dining room and breakfast area provide the perfect spaces for everything from holiday gatherings to quiet mornings at home.At the end of the day, retreat to the beautifully remodeled owner's suite featuring a tiled shower, dual quartz vanities, custom white cabinetry, and a dedicated dressing station. Outside, the tranquil backyard, stamped concrete patio, and graceful tulip tree offer the perfect backdrop for birdwatching, entertaining, or simply unwinding. Immaculately cared for and move-in ready, this home is a place where every day feels just a little more peaceful.
Property Features
Property Type: Residential - Single Family
Cooling: Central Air, Ceiling Fan(s)
Fenced: Yes
Garage: 2 car attached
Heating: Electric, Heat Pump
Lot Size: 0.37 Acres
Roof Type: Architectural Shingle, Composition
Stories: 1.0
Year Built: 1997
Amenities
Walk-in Closet(s)
Tray Ceiling(s)
High Ceilings
Entrance Foyer
Ceiling Fan(s)
Pantry
Walk-in Shower
Blinds/Shades
Gas Log
Walk-In Closet(s)
Irrigation System
Feature Descriptions
Appliances: Built-In Microwave, Dishwasher, Electric Range
Association Amenities: Maintenance Common Areas, Maintenance Grounds, Sidewalks, Street Lights
Days on Site: 28
Exterior: Stucco, Vinyl Siding
Fencimg: Back Yard, Fenced
Fireplace: Gas Log
Flooring: LVT/LVP, Ceramic Tile
HOA Fee: $430/ Annually
Laundry: Dryer Hookup, Washer Hookup, Laundry Room
Lot: Landscaped, Sprinklers in Front, Sprinklers in Rear
Lot Dimensions: 102X152X103X165
Parcel#: 0221913002
Parking: Garage Faces Side, Attached, Concrete, Garage Door Opener
Parking Notes: Garage Faces Side, Attached, Concrete, Garage Door Op
Patio/Porch: Patio, Porch, Screened, Rear Porch
Sewer: Septic Tank
Special View Info: See Remarks
Utilities: Cable Available, Natural Gas Connected, Water Connected
Water: Public
Room Sizes
Kitchen: 11 X 11 Level - Main
Dining Room: 12 X 13 Level - Main
Primary Bedroom: 14 X 20 Level - Main
Bedroom 2: 12 X 13 Level - Main
Bedroom 1: 12 X 13 Level - Main
Great Room: 17 X 23 Level - Main
Breakfast Nook: 11 X 9 Level - Main
Local Schools
High School: North Augusta
Middle School: Highland Springs
Elementary School: Belvedere
Listed By / Shown By
Listed By
Agency Name: Keller Williams Realty Augusta Partners
Shown By
Agent Name: Sue Catania
Agent Phone: (843) 222-8033
Agency Title: CENTURY 21 Thomas

Estimate Your Payment
Estimated Payment
$ 843.27 per month $745.56 Principal & Interest $0.00 Property Tax (data not provided by mls) $97.71 Homeowner's InsuranceChange Payment Information
MLS Licensed Data - Copyright 2018 NCRMLS. All rights reserved. North Carolina Regional Multiple Listing Service, (NCRMLS), provides content displayed here (“provided content”) on an “as is” basis and makes no representations or warranties regarding the provided content, including, but not limited to those of non-infringement, timeliness, accuracy, or completeness. Individuals and companies using information presented are responsible for verification and validation of information they utilize and present to their customers and clients. NCRMLS will not be liable for any damage or loss resulting from use of the provided content or the products available through Portals, IDX, VOW, and/or Syndication. Recipients of this information shall not resell, redistribute, reproduce, modify, or otherwise copy any portion thereof without the expressed written consent of NCRMLS.
Privacy Policy / DMCA Notice / ADA Accessibility


This site is hosted, designed and copyright
© 1994 - 2026 by
Delta Media Group, Inc. -- Patent Pending --
1034 Lake Greenwood Drive | MLS# 100583164
This single family home located at 1034 Lake Greenwood Drive, North Augusta, SC 29841 is currently listed for sale with an asking price of $335,000. This property was built in 1997 and has 3 bedrooms and 2 full baths with 1782 sq. ft. Lake Greenwood Drive is located in the Lakes And Streams subdivision. Search Lakes And Streams real estate on sue.century21thomas.com today.