Sue Catania

BEDS3
BATHS3 full 1 partial
SQUARE FEET1,588
MLS#2617917
STATUSActive
PROPERTY TYPEResidential - Townhouse
SUBDIVISIONWindsor Park - Berkshire Forest
Property Description
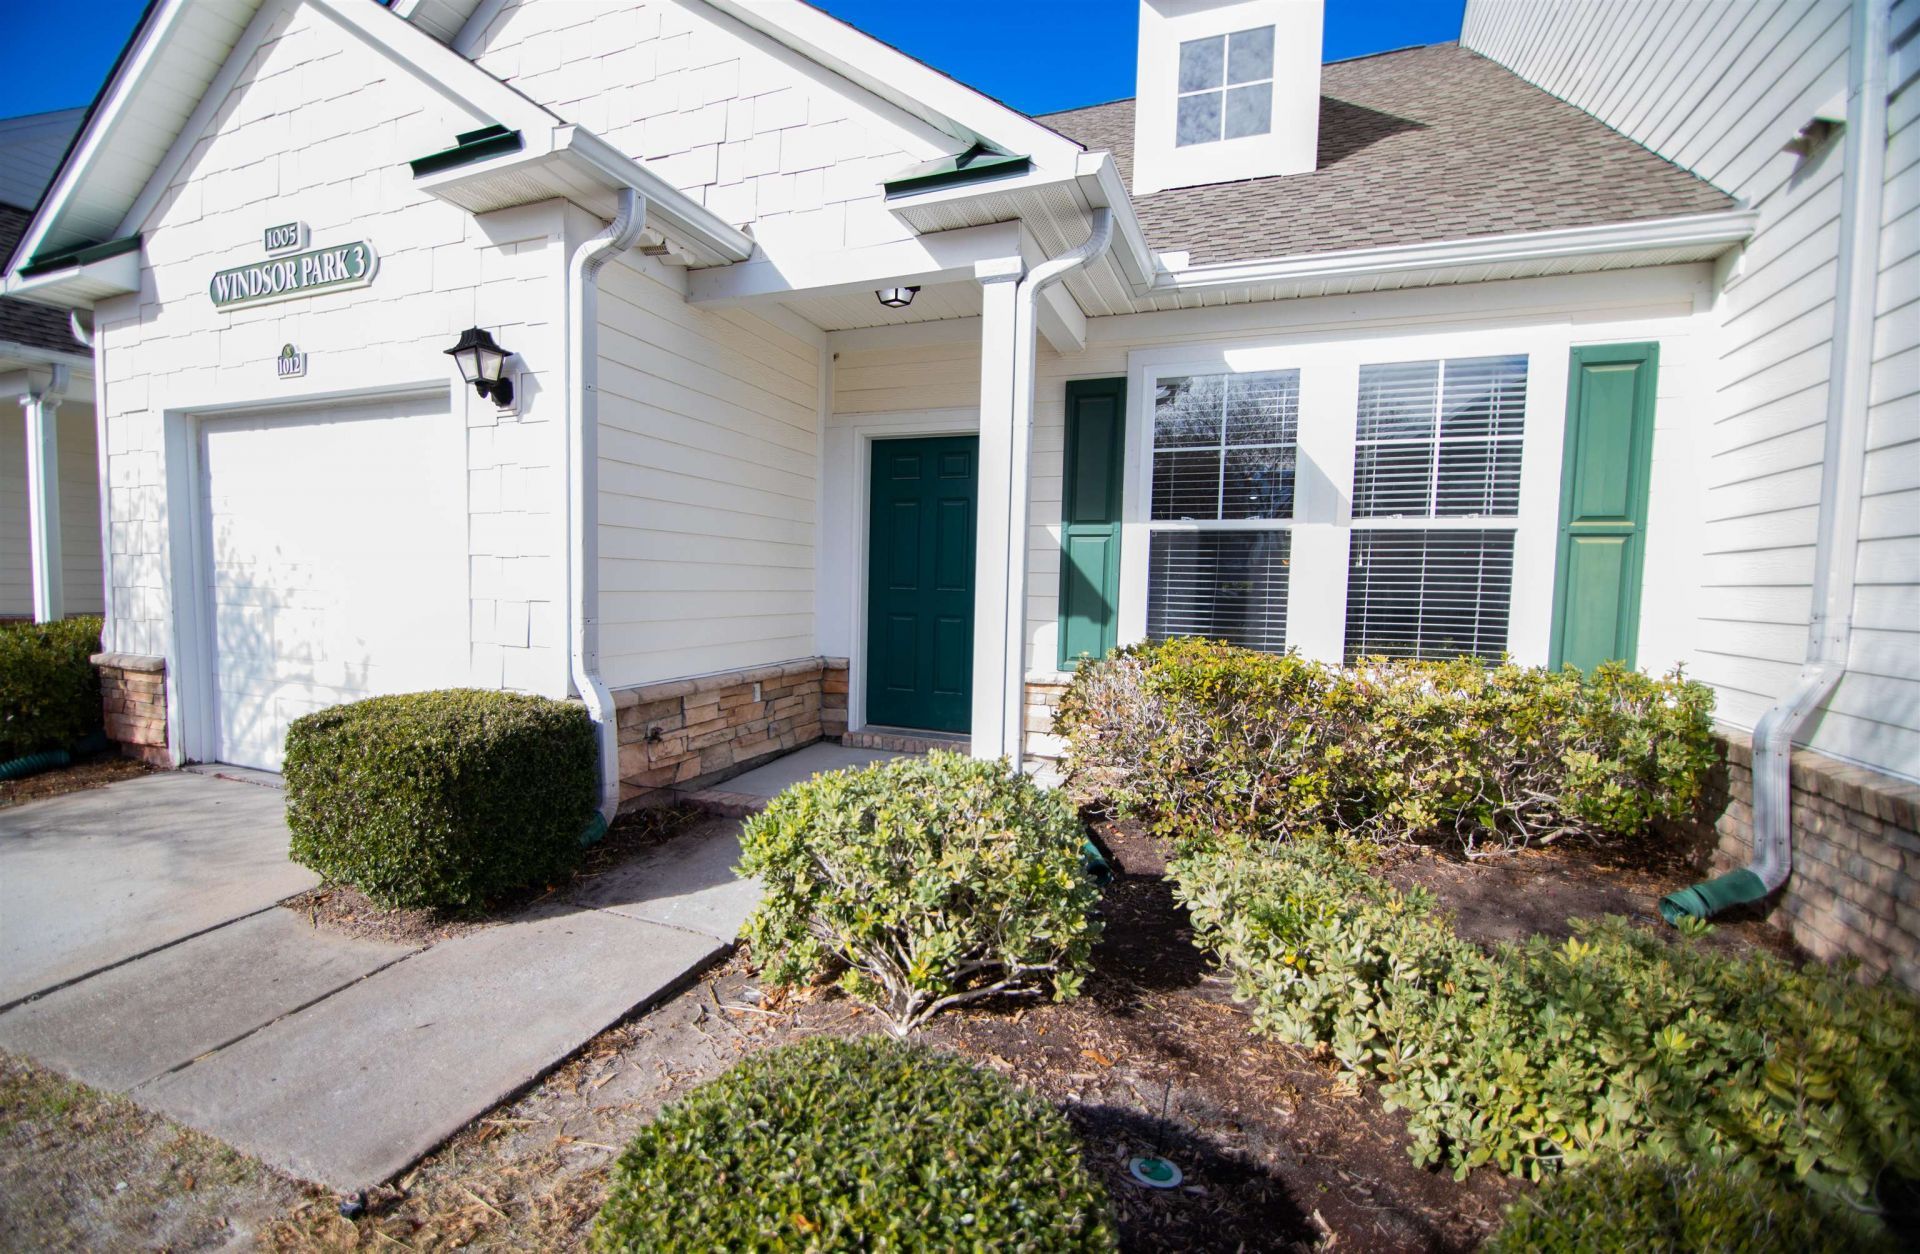
Welcome to this beautifully updated townhome in the desirable Windsor Park community at Berkshire Forest. This inviting 3-bedroom, 3.5-bath property features a freshly renovated kitchen and newly updated flooring, giving the home a clean, modern feel from the moment you step inside. The spacious main living area offers an open layout perfect for everyday comfort and easy entertaining. The first floor primary suite provides convenience and privacy, complete with its own bathroom and generous closet space. Upstairs, a versatile loft adds the ideal spot for a home office, study area, or cozy retreat, with two additional bedrooms each with its own bath offering comfort for family or guests. Enjoy all the benefits of living in Windsor Park, including access to community pools, a clubhouse, fitness facilities, walking trails, and the beautiful 32-acre lake. Located just minutes from shopping, dining, schools, golf, and the sandy shores of Myrtle Beach, this townhome blends modern updates with an unbeatable location. Dont miss your chance to experience easy, coastal living in one of the areas most sought after communities.
Property Features
Property Type: Residential - Townhouse
Cooling: Central Air
Garage: 1
Heating: Central, Electric
Year Built: 2006
Amenities
Main Level Primary
Separate Shower
Vanity
Walk-In Closet(s)
Breakfast Bar
Loft
Solid Surface Counters
Porch
Feature Descriptions
Appliances: Dishwasher, Disposal, Microwave, Oven, Range, Refrigerator
Association Amenities: Clubhouse, Owner Allowed Golf Cart, Pool, Pet Restrictions, Tennis Court(s)
Community Features: Clubhouse, Golf Carts OK, Recreation Area, Tennis Court(s), Long Term Rental Allowed, Pool
Exterior: HardiPlank Type
Flooring: Luxury Vinyl, Luxury VinylPlank, Tile
HOA: Yes
HOA Fee: 615/ Monthly
Laundry: Washer Hookup
Lot: Outside City Limits, Other
Parcel#: 41907020013
Parking: One Car Garage, Private, Garage Door Opener
Parking Notes: One Car Garage, Private, Garage Door Opener
Patio/Porch: Rear Porch
Pets Allowed: Owner Only, Yes
Pool: Community, Outdoor Pool
Security: Smoke Detector(s)
Swimming Pool: Yes
Utilities: Cable Available, Electricity Available, Phone Available, Sewer Available, Water Available
Water: Public
Local Schools
High School: Carolina Forest High School
Middle School: Ten Oaks Middle School
Elementary School: River Oaks Elementary
Listed By / Shown By
Listed By
Agency Name: Sloan Realty Group
Agency Contact: Fax: 843-619-7111
Shown By
Agent Name: Sue Catania
Agent Phone: (843) 222-8033
Agency Title: CENTURY 21 Thomas

Estimate Your Payment
Estimated Payment
$ 667.07 per month $589.78 Principal & Interest $0.00 Property Tax (data not provided by mls) $77.29 Homeowner's InsuranceChange Payment Information
Privacy Policy / DMCA Notice / ADA Accessibility


This site is hosted, designed and copyright
© 1994 - 2026 by
Delta Media Group, Inc. -- Patent Pending --
1005 Balmore Dr. , Unit 1012 | MLS# 2617917
This townhouse located at 1005 Balmore Dr. , Unit 1012, Myrtle Beach, SC 29579 is currently listed for sale with an asking price of $265,000. This property was built in 2006 and has 3 bedrooms and 3 full and 1 partial baths with 1588 sq. ft. Balmore Dr. , Unit 1012 is located in the Windsor Park - Berkshire Forest subdivision. Search Windsor Park - Berkshire Forest real estate on sue.century21thomas.com today.